Modern Living in the Heart of Downtown Holland!
Experience one of the city's most sought-after residences--this stunning penthouse-style unit in the prestigious Towers on River offers an exceptional blend of contemporary design and vibrant urban living. The sophisticated two-bedroom plus study home features private elevator access and thoughtfully curated finishes throughout. White oak flooring, quartz and porcelain surfaces, and custom cabinetry create a refined aesthetic, while expansive floor-to-ceiling windows bathe the space in natural light. The gourmet kitchen is designed to impress, showcasing JennAir appliances, a walk-in butler's pantry, wet bar, and under-cabinet lighting--perfect for both everyday living and effortless entertaining. The open-concept living area is anchored by a striking dual-sided gas fireplace with a sleek black tile surround, all set beneath soaring 10-foot ceilings.
The primary suite is a true retreat, featuring rich leather wallpaper, a private balcony walk-in closet, and a spa-inspired bath with a large tiled walk-in shower. A well-appointed second bedroom includes its own en suite with a tiled shower/tub combination, while a distinctive study--perfectly suited as a "bourbon room"--offers moody black walls, glass doors, and dramatic floor-to-ceiling detail. Thoughtful smart home features include a Lutron system controlling lighting, audio/visual, and automated blinds, complemented by the ease of in-unit laundry. Step outside to take in breathtaking West Michigan sunsets from two west-facing concrete patios. Residents enjoy premium building amenities, including two secure underground parking spaces, a fully equipped fitness center with cardio equipment, free weights, and a Peloton, a pet relief area, shared outdoor patio space, trash access on every floor, and a private mail room. Ideally located just minutes from Holland's renowned dining, boutique shopping, coffee spots, and the beloved Farmers Market, this home also offers easy access to Lake Macatawa, Lake Michigan, and Windmill Island. In winter, enjoy the added luxury of the downtown snowmelt system. Experience refined living where luxury and lifestyle come together seamlessly in this gorgeous unit! Available for private tours today!
Sold
$1,310,000
159 S River Ave #401, Holland, MI 49423
2beds
2,347sqft
Condominium
Built in 2023
-- sqft lot
$1,318,700 Zestimate®
$558/sqft
$3,366 Estimated rent
Home value
$1,318,700
$1.25M - $1.40M
$3,366/mo
Zestimate® history
Owner options
List your home for rent
$3,366/mo
Rent Zestimate®
Find your next renter with Zillow Rental Manager. Plus, with online applications, you can quickly screen prospective tenants – for free.
$3,366/mo
Rent Zestimate®
Refinance and save
$7,519/mo
Est. payment
Refinancing to a lower rate could help reduce your monthly payments and save thousands over the life of the loan.
$7,519/mo
Est. payment
Explore your selling options
Work with a Zillow partner agent
Leverage their expertise and Zillow's premium Showcase listings to get your home seen by more buyers.
Get startedList with your own agent
Get your home in front of millions of buyers by listing it on Zillow.
Learn how to do itSell it yourself
Take full control of how buyers see your home on Zillow by listing For Sale by Owner (FSBO).
List your homeWhat's special
Rich leather wallpaperWalk-in closetDowntown snowmelt systemStunning penthouse-style unitQuartz and porcelain surfacesPrivate elevator accessEase of in-unit laundry
Zillow last checked:
Listing updated:
Listed by:
Sara J Suidinski 616-366-3320,
Suburban Realty Group LLC
Bought with:
Gina J Vis, 6501309291
HomeRealty, LLC
Kenneth A Vis, 6501294566
Source: MichRIC,MLS#: 26013779
Facts & features
Interior
Bedrooms & bathrooms
- Bedrooms: 2
- Bathrooms: 3
- Full bathrooms: 2
- 1/2 bathrooms: 1
- Main level bedrooms: 2
Heating
- Forced Air, Heat Pump
Cooling
- Central Air
Appliances
- Included: Bar Fridge, Dishwasher, Dryer, Microwave, Range, Refrigerator, Washer
- Laundry: In Unit, Laundry Room, Sink
Features
- Elevator, Wet Bar, Center Island, Pantry
- Flooring: Ceramic Tile, Wood
- Windows: Screens, Insulated Windows, Window Treatments
- Basement: Other
- Number of fireplaces: 1
- Fireplace features: Den, Gas Log, Living Room
Interior area
- Total structure area: 2,347
- Total interior livable area: 2,347 sqft
Property
Parking
- Total spaces: 2
- Parking features: Permit Required, Garage Door Opener, Attached
- Garage spaces: 2
Accessibility
- Accessibility features: Accessible Approach with Ramp, 36 Inch Entrance Door, 36' or + Hallway, Accessible Mn Flr Bedroom, Accessible Mn Flr Full Bath, Covered Entrance, Covered Ramp, Accessible Entrance
Features
- Stories: 1
- Exterior features: Balcony
Lot
- Features: Level, Sidewalk
Details
- Parcel number: 701629183712
- Zoning description: res condos
Construction
Type & style
- Home type: Condo
- Architectural style: Contemporary
- Property subtype: Condominium
Materials
- Concrete, HardiPlank Type, Stone
- Roof: Rubber
Condition
- New construction: No
- Year built: 2023
Utilities & green energy
- Sewer: Public Sewer
- Water: Public
Community & HOA
Community
- Security: Building Security, Fire Alarm, Fire Sprinkler System, Gated Community, Security System
- Subdivision: Towers on River
HOA
- Has HOA: Yes
- Amenities included: Fitness Center, Storage, Other
- Services included: Other, Water, Trash, Snow Removal, Sewer, Heat
- HOA fee: $900 monthly
Location
- Region: Holland
Financial & listing details
- Price per square foot: $558/sqft
- Tax assessed value: $708,400
- Annual tax amount: $43,877
- Date on market: 4/6/2026
- Listing terms: Cash,Conventional
- Road surface type: Paved
Price history
| Date | Event | Price |
|---|---|---|
| 6/1/2026 | Sold | $1,310,000-6.1%$558/sqft |
Source:  MichRIC #26013779 Report a problem MichRIC #26013779 Report a problem | ||
| 4/22/2026 | Pending sale | $1,395,000$594/sqft |
Source: MichRIC #26013779 Report a problem | ||
| 4/6/2026 | Listed for sale | $1,395,000-5.4%$594/sqft |
Source: MichRIC #26013779 Report a problem | ||
| 10/14/2025 | Listing removed | $1,475,000$628/sqft |
Source: MichRIC #25015574 Report a problem | ||
| 6/21/2025 | Price change | $1,475,000-4.8%$628/sqft |
Source: MichRIC #25015574 Report a problem | ||
| 4/16/2025 | Price change | $1,550,000+9.7%$660/sqft |
Source: MichRIC #25015574 Report a problem | ||
| 7/27/2023 | Pending sale | $1,413,008$602/sqft |
Source: MichRIC #23014223 Report a problem | ||
| 5/5/2023 | Price change | $1,413,008+13.7%$602/sqft |
Source: MichRIC #23014223 Report a problem | ||
| 5/5/2023 | Listed for sale | $1,243,048$530/sqft |
Source: MichRIC #21010838 Report a problem | ||
| 7/7/2021 | Pending sale | $1,243,048$530/sqft |
Source: MichRIC #21010838 Report a problem | ||
| 4/5/2021 | Listed for sale | $1,243,048$530/sqft |
Source: MichRIC #21010838 Report a problem | ||
Public tax history
Tax history is unavailable.
Neighborhood: 49423
Nearby homes
- $978,6932 bd3 ba1.7k sqft159 S River Ave #302, Holland, MI 49423Sold

- $944,4642 bd3 ba1.6k sqft159 S River Ave #304, Holland, MI 49423Sold
- $624,5002 bd3 ba1.1k sqft159 S River Ave #508, Holland, MI 49423Sold
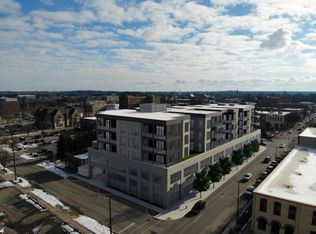
- $969,5002 bd2 ba1.6k sqft159 S River Ave #507, Holland, MI 49423Sold
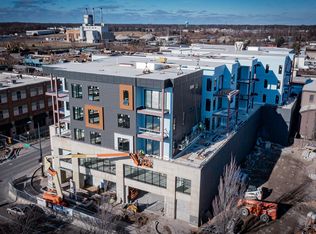
- $1,780,0003 bd3 ba2.8k sqft159 S River Ave #501, Holland, MI 49423Sold
- $637,5711 bd2 ba1k sqft159 S River Ave #409, Holland, MI 49423Sold
- $958,5992 bd2 ba1.6k sqft159 S River Ave #407, Holland, MI 49423Sold
- $997,3412 bd2 ba1.7k sqft159 S River Ave #402, Holland, MI 49423Sold
Nearby schools
GreatSchools rating
- 6/10Holland Language Academy at Van RaalteGrades: PK-5Distance: 1 mi
- 4/10Holland Middle SchoolGrades: 6-8Distance: 1.3 mi
- 6/10Holland High SchoolGrades: 9-12Distance: 1.5 mi
Get a cash offer in 3 minutes
Find out how much your home could sell for in as little as 3 minutes with a no-obligation cash offer.
Estimated market value
$1,318,700
Get a cash offer in 3 minutes
Find out how much your home could sell for in as little as 3 minutes with a no-obligation cash offer.
Estimated market value
$1,318,700
- Michigan
- Ottawa County
- Holland
- 49423
- 159 S River Ave Unit 401
Nearby cities
Nearby neighborhoods
Nearby zip codes
Other Holland Topics
