* MULTIPLE OFFERS * Highest & Best Please Submit all offers no later then Friday 9/22/23 by 10pm. Decision will be made Saturday morning. Welcome to your dream home! This beautifully renovated 5-bedroom, 2.5-bathroom residence is a true gem. Nestled on a corner lot, this property offers not only ample parking with a long driveway but also an array of exceptional features. Key Features: The entire home is graced with brand new windows, providing abundant natural light and an energy-efficient atmosphere. As you step inside, you'll be greeted by an open floor concept, gleaming floors, and an extraordinary white kitchen. The spacious kitchen boasts an island, granite countertops, and top-of-the-line stainless steel appliances, making it a chef's delight. Off the kitchen, double sliding glass doors lead to a ginormous backyard, perfect for outdoor gatherings and leisure. On the left side of the home, discover the master retreat - a true sanctuary. This area features its own entrance, leading to a vast sitting/living area with a huge bedroom, large walk-in closet and full on-suite bathroom. This unique layout provides an in-law suite feel, making it ideal for multi-generational living or guest accommodations. Upstairs, you'll find a full bathroom and three generously sized bedrooms, all adorned with brand new carpeting and ample closet space. The lower level offers a spacious family/den area, a convenient half bath, and an additional bedroom that can easily serve as a home office. The laundry room is conveniently located on this level, ensuring efficiency in daily chores. Enjoy easy outdoor access from the lower level, leading to the expansive backyard where endless possibilities await. Don't miss the opportunity to make this house your forever home. Showings will commence Thursday Sept. 14. Where you can experience the charm and comfort of this remarkable property in person. Make this home a part of your future - schedule your viewing today!
Sold for $406,000
$406,000
159 S Shelley Dr, Claymont, DE 19703
5beds
2,400sqft
Single Family Residence
Built in 1956
0.28 Acres Lot
$456,700 Zestimate®
$169/sqft
$3,034 Estimated rent
Home value
$456,700
$425,000 - $489,000
$3,034/mo
Zestimate® history
Owner options
List your home for rent
$3,034/mo
Rent Zestimate®
Find your next renter with Zillow Rental Manager. Plus, with online applications, you can quickly screen prospective tenants – for free.
$3,034/mo
Rent Zestimate®
Refinance and save
$2,495/mo
Est. payment
Refinancing to a lower rate could help reduce your monthly payments and save thousands over the life of the loan.
$2,495/mo
Est. payment
Explore your selling options
Work with a Zillow partner agent
Leverage their expertise and Zillow's premium Showcase listings to get your home seen by more buyers.
Get startedList with your own agent
Get your home in front of millions of buyers by listing it on Zillow.
Learn how to do itSell it yourself
Take full control of how buyers see your home on Zillow by listing For Sale by Owner (FSBO).
List your homeWhat's special
Zillow last checked:
Listing updated:
Listed by:
Shawn Furrowh 302-420-8580,
Coldwell Banker Realty,
Co-Listing Agent: Charis Tamara Furrowh 302-897-0190,
Coldwell Banker Realty
Bought with:
Marc Pollak, RS348012
Empower Real Estate, LLC
Source: Bright MLS,MLS#: DENC2046274
Facts & features
Interior
Bedrooms & bathrooms
- Bedrooms: 5
- Bathrooms: 3
- Full bathrooms: 2
- 1/2 bathrooms: 1
- Main level bathrooms: 1
- Main level bedrooms: 1
Basement
- Area: 0
Heating
- Heat Pump, Electric
Cooling
- Central Air, Electric
Appliances
- Included: Electric Water Heater
Features
- Basement: Partial
- Has fireplace: No
Interior area
- Total structure area: 2,400
- Total interior livable area: 2,400 sqft
- Finished area above ground: 2,400
- Finished area below ground: 0
Property
Parking
- Total spaces: 3
- Parking features: Driveway
- Uncovered spaces: 3
Accessibility
- Accessibility features: None
Features
- Levels: Multi/Split,One and One Half
- Stories: 1.5
- Pool features: None
Lot
- Size: 0.28 Acres
Details
- Additional structures: Above Grade, Below Grade
- Parcel number: 06057.00084
- Zoning: NC6.5
- Special conditions: Standard
Construction
Type & style
- Home type: SingleFamily
- Property subtype: Single Family Residence
Materials
- Brick, Vinyl Siding
- Foundation: Block
Condition
- New construction: No
- Year built: 1956
Utilities & green energy
- Sewer: Public Sewer
- Water: Public
Community & HOA
Community
- Subdivision: Ashbourne Hills
HOA
- Has HOA: No
Location
- Region: Claymont
Financial & listing details
- Price per square foot: $169/sqft
- Tax assessed value: $54,000
- Annual tax amount: $1,910
- Date on market: 7/22/2023
- Listing agreement: Exclusive Agency
- Ownership: Fee Simple
Price history
| Date | Event | Price |
|---|---|---|
| 11/21/2023 | Sold | $406,000$169/sqft |
Source:  Bright MLS #DENC2046274 Report a problem Bright MLS #DENC2046274 Report a problem | ||
| 9/24/2023 | Contingent | $406,000+2.8%$169/sqft |
Source: Bright MLS #DENC2046274 Report a problem | ||
| 9/14/2023 | Listed for sale | $395,000+2.6%$165/sqft |
Source: Bright MLS #DENC2046274 Report a problem | ||
| 8/11/2023 | Listing removed | $385,000$160/sqft |
Source: Bright MLS #DENC2046274 Report a problem | ||
| 7/31/2023 | Pending sale | $385,000$160/sqft |
Source: Bright MLS #DENC2046274 Report a problem | ||
| 7/29/2023 | Price change | $385,000-2.5%$160/sqft |
Source: Bright MLS #DENC2046274 Report a problem | ||
| 7/22/2023 | Listed for sale | $395,000+43.6%$165/sqft |
Source: Bright MLS #DENC2046274 Report a problem | ||
| 4/10/2023 | Sold | $275,000-6.8%$115/sqft |
Source: Bright MLS #DENC2039564 Report a problem | ||
| 3/22/2023 | Pending sale | $295,000$123/sqft |
Source: Bright MLS #DENC2039564 Report a problem | ||
| 3/18/2023 | Listed for sale | $295,000$123/sqft |
Source: Bright MLS #DENC2039564 Report a problem | ||
Public tax history
| Year | Property taxes | Tax assessment |
|---|---|---|
| 2025 | -- | $346,000 +540.7% |
| 2024 | $2,055 +9.4% | $54,000 |
| 2023 | $1,878 -7.9% | $54,000 |
| 2022 | $2,040 +6.8% | $54,000 |
| 2021 | $1,910 0% | $54,000 |
| 2020 | $1,911 +0.1% | $54,000 |
| 2019 | $1,908 -81.6% | $54,000 |
| 2017 | $10,359 +183.3% | $54,000 |
| 2016 | $3,656 | $54,000 |
| 2015 | $3,656 +121.2% | $54,000 |
| 2014 | $1,653 | $54,000 |
| 2013 | -- | $54,000 |
| 2012 | -- | $54,000 |
| 2011 | -- | $54,000 |
| 2010 | -- | $54,000 |
| 2009 | -- | $54,000 |
| 2008 | -- | $54,000 |
| 2007 | -- | $54,000 |
| 2006 | -- | $54,000 |
| 2005 | -- | $54,000 |
| 2004 | -- | $54,000 |
| 2003 | -- | $54,000 |
| 2002 | -- | $54,000 |
| 2001 | -- | $54,000 |
Find assessor info on the county website
Neighborhood: 19703
Nearby homes
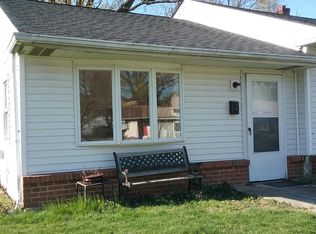
- $---- bd-- ba-- sqft159 W Shelley Dr, Claymont, DE 19703Off Market
- $270,9001 bd1 ba2.7k sqft159 W Shelley Dr APT A, Claymont, DE 19703Off Market
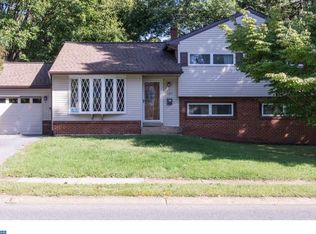
- $409,1004 bd2 ba2.1k sqft157 W Shelley Drive, Wilmington, DE 19703Off Market
- $392,1004 bd2 ba2.1k sqft157 W Shelley Dr, Claymont, DE 19703Off Market
- $282,9003 bd1 ba1.5k sqft68 S Dickens Rd, Claymont, DE 19703Off Market
- $391,1004 bd2 ba2.1k sqft157 S Shelley Dr, CLAYMONT, DE 19703Off Market
- $375,2003 bd2 ba1.5k sqft156 W Shelley Dr, Claymont, DE 19703Off Market
- $336,3003 bd2 ba1.8k sqft163 S Shelley Dr, Claymont, DE 19703Off Market
Nearby schools
GreatSchools rating
- 9/10Claymont Elementary SchoolGrades: K-5Distance: 0.5 mi
- 6/10Talley Middle SchoolGrades: 6-8,12Distance: 0.9 mi
- 6/10Mount Pleasant High SchoolGrades: 9-12Distance: 3.1 mi
Schools provided by the listing agent
- Elementary: Claymont
- Middle: Talley
- High: Mount Pleasant
- District: Brandywine
Source: Bright MLS. This data may not be complete. We recommend contacting the local school district to confirm school assignments for this home.
Get a cash offer in 3 minutes
Find out how much your home could sell for in as little as 3 minutes with a no-obligation cash offer.
Estimated market value
$456,700
Get a cash offer in 3 minutes
Find out how much your home could sell for in as little as 3 minutes with a no-obligation cash offer.
Estimated market value
$456,700
- Delaware
- New Castle County
- Claymont
- 19703
- 159 S Shelley Dr
Nearby cities
Nearby zip codes
Other Claymont Topics
