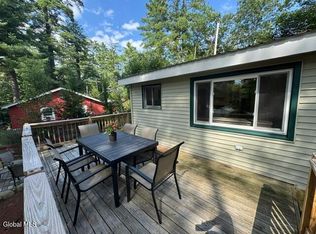
Nestled in a peaceful setting with deeded lake right to Lake Luzerne, make lasting memories in this year round vacation getaway retreat or have it be your full time residence. Enjoy the convenience of one level living in this ranch with 1st floor laundry and 2 full bathrooms. The circular driveway plus bonus side driveway parking make this the ultimate entertaining spot. There is also a deck, finished basement with even more space and bedroom and another bathroom potential as well as a walkout right to the backyard! Take a brief stroll to the lake and enjoy this serene escape.
Active
Price increase: $10K (7/27)
$269,000
159 Sagamore Drive, Lake Luzerne, NY 12846
2beds
980sqft
Single Family Residence, Residential
Built in 1981
9,583 Square Feet Lot
$265,100 Zestimate®
$274/sqft
$-- HOA
What's special
One level livingBonus side driveway parkingCircular driveway
- 9 days |
- 1,407 |
- 43 |
Likely to sell faster than
Zillow last checked:
Listing updated:
Listed by:
Luxe Key Realty 518-423-1541,
Lynn Milone-Baker 518-423-1541
Source: Global MLS,MLS#: 202622607
Facts & features
Interior
Bedrooms & bathrooms
- Bedrooms: 2
- Bathrooms: 2
- Full bathrooms: 2
Bedroom
- Level: First
Bedroom
- Level: First
Kitchen
- Level: First
Laundry
- Level: First
Living room
- Level: First
Heating
- Baseboard, Electric, Wood
Cooling
- Window Unit(s)
Appliances
- Included: Electric Oven, Electric Water Heater, Refrigerator
- Laundry: In Bathroom, Main Level
Features
- Eat-in Kitchen, Built-in Features
- Flooring: Carpet, Laminate
- Basement: Exterior Entry,Finished,Full,Interior Entry,Walk-Out Access
- Number of fireplaces: 1
- Fireplace features: Wood Burning Stove, Basement
Interior area
- Total structure area: 980
- Total interior livable area: 980 sqft
- Finished area above ground: 980
- Finished area below ground: 900
Property
Parking
- Total spaces: 8
- Parking features: Paved, Circular Driveway, Driveway
- Has uncovered spaces: Yes
Features
- Patio & porch: Deck
- Exterior features: Lighting
- Waterfront features: Deeded Water Access
- Body of water: Lake Luzerne
Lot
- Size: 9,583 Square Feet
- Features: Road Frontage
Details
- Additional structures: Pergola, Shed(s), Storage
- Parcel number: 523200 298.16344
- Zoning description: Single Residence
- Special conditions: Standard
Construction
Type & style
- Home type: SingleFamily
- Architectural style: Ranch
- Property subtype: Single Family Residence, Residential
Materials
- Clapboard, Wood Siding
- Roof: Asphalt
Condition
- New construction: No
- Year built: 1981
Utilities & green energy
- Sewer: Septic Tank
- Water: Public
Community & HOA
HOA
- Has HOA: No
Location
- Region: Lake Luzerne
Financial & listing details
- Price per square foot: $274/sqft
- Tax assessed value: $249,200
- Annual tax amount: $4,082
- Date on market: 7/25/2026
Estimated market value
$265,100
$252,000 - $278,000
$2,121/mo
Price history
| Date | Event | Price |
|---|---|---|
| 7/27/2026 | Price change | $269,000+3.9%$274/sqft |
Source:  Global MLS #202622607 Report a problem Global MLS #202622607 Report a problem | ||
| 7/25/2026 | Listed for sale | $259,000+13.6%$264/sqft |
Source: Global MLS #202622607 Report a problem | ||
| 8/3/2021 | Listing removed | -- |
Source: Owner Report a problem | ||
| 6/27/2021 | Listed for sale | $228,000+14.6%$233/sqft |
Source: Owner Report a problem | ||
| 8/5/2019 | Listing removed | $198,900$203/sqft |
Source: Roohan Realty #201826610 Report a problem | ||
| 8/10/2018 | Listed for sale | $198,900+80.8%$203/sqft |
Source: Roohan Realty #201826610 Report a problem | ||
| 10/29/2004 | Sold | $110,000$112/sqft |
Source: Global MLS #83322 Report a problem | ||
Public tax history
| Year | Property taxes | Tax assessment |
|---|---|---|
| 2025 | -- | $147,000 |
| 2024 | -- | $147,000 |
| 2023 | -- | $147,000 |
| 2022 | -- | $147,000 |
| 2021 | -- | $147,000 |
| 2020 | -- | $147,000 |
| 2019 | -- | $147,000 |
| 2018 | -- | $147,000 |
| 2017 | $4,082 | $147,000 |
| 2016 | -- | $147,000 +27.8% |
| 2015 | -- | $115,000 |
| 2014 | -- | $115,000 |
| 2013 | -- | $115,000 |
| 2012 | -- | $115,000 |
| 2011 | -- | $115,000 |
| 2010 | -- | $115,000 |
| 2009 | -- | $115,000 |
| 2008 | -- | $115,000 |
| 2007 | -- | $115,000 |
| 2006 | -- | $115,000 +79.7% |
| 2005 | -- | $64,000 |
| 2004 | -- | $64,000 +27% |
| 2002 | -- | $50,400 |
Find assessor info on the county website
Monthly payment
Climate risks
Neighborhood: 12846
Nearby schools
GreatSchools rating
- 3/10Stuart M Townsend Middle SchoolGrades: PK-6Distance: 1.9 mi
- 5/10Hadley Luzerne High SchoolGrades: 7-12Distance: 0.9 mi
Schools provided by the listing agent
- Elementary: Hadley-Luzerne
- High: Hadley-Luzerne
Source: Global MLS. This data may not be complete. We recommend contacting the local school district to confirm school assignments for this home.
- $388,0003 bd2 ba2k sqft161 Sagamore Dr, Lake Luzerne, NY 12846Off Market
- $355,0003 bd2 ba1k sqft155 Sagamore Dr, Lake Luzerne, NY 12846Sold
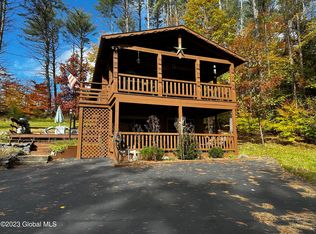
- $50,000-- bd-- ba-- sqftSagamore Dr, Lake luzerne, NY 12846Off Market
- $401,0004 bd3 ba1.7k sqft145 Sagamore Dr, Lake Luzerne, NY 12846Sold
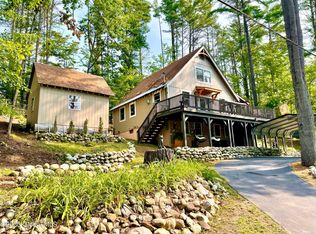
- $330,1003 bd1 ba1.6k sqft169 Sagamore Dr, Lake Luzerne, NY 12846Off Market
- $306,5002 bd1 ba1.8k sqft172 Sagamore Dr, Lake Luzerne, NY 12846Off Market
- $258,6003 bd1 ba1.7k sqft139 Sagamore Dr, Lake Luzerne, NY 12846Off Market
- $--1 bd2 ba2k sqftLake Tour Rd, Lake Luzerne, NY 12846Off Market
A local agent can set up tours, give advice and negotiate with sellers.
Similar homes
- $249,9994 bd2 ba1k sqft7 Stable Drive, Lake Luzerne, NY 12846Active
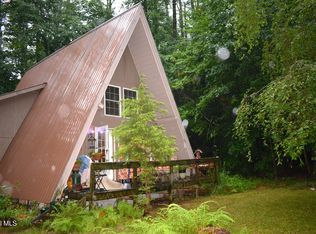 MLS ID #202622941, Mark W Petrie, Listing by: Coldwell Banker Prime Properties. Global MLS
 - $250,0002 bd1 ba676 sqft12 Read Drive, Lake Luzerne, NY 12846Active
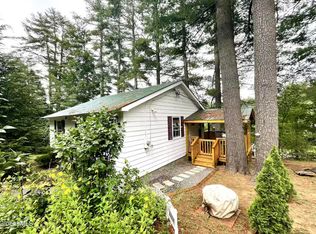 MLS ID #202621606, Todd T Schermerhorn, Listing by: Schermerhorn Realty Group LLC. Global MLS
 - $309,9002 bd2 ba768 sqft8 Read Drive, Lake Luzerne, NY 12846Active
 MLS ID #202614833, Stuart Thomas, Listing by: Reality Realty. Global MLS
 - $315,0001 bd1 ba759 sqft833 E River Drive, Lake Luzerne, NY 12846Active
 MLS ID #202622629, Jennifer Cleary, Listing by: Cleary Real Estate. Global MLS
 - $299,9002 bd1 ba1.2k sqft41 Gage Hill Drive, Lake Luzerne, NY 12846ActiveMLS ID #202617879, Stuart Thomas, Listing by: Reality Realty. Global MLS
- $269,0002 bd1 ba1k sqft408 W Mountain Road, Queensbury, NY 12804ActiveMLS ID #202619500, Matthew Mondella, Listing by: Venture Fox Realty Group LLC. Global MLS
- $259,0003 bd2 ba980 sqft83 Allen Road, Porter Corners, NY 12859ActiveMLS ID #202622754, Daniel Gaba, Listing by: Coldwell Banker Prime Properties. Global MLS
- $210,0004 bd1 ba1.4k sqft6225 State Route 9N, Hadley, NY 12835ActiveMLS ID #202622755, Mia Winslow Green, Listing by: Winslow Realty. Global MLS
- $269,0003 bd2 ba1.2k sqft14 Canty Road, Saratoga Springs, NY 12866ActiveMLS ID #202617353, Travis Schoonmaker, Listing by: KW Platform. Global MLS
- $189,0002 bd1 ba952 sqft40 Mountain View Lane, Queensbury, NY 12804ActiveMLS ID #202622923, Charles B Goodridge, Listing by: Julie & Co Realty LLC. Global MLS
- $--3 bd2 ba1.3k sqft395 Haviland Rd, Queensbury, NY 12804AuctionAuction.com 2
- $184,0002 bd1 ba1.2k sqft4132 Rockwell Street, Hadley, NY 12835ActiveMLS ID #202521409, Carol Bohl, Listing by: Capital Realty Experts LLC. Global MLS
- $295,0003 bd1 ba816 sqft340 Grange Road, Greenfield Center, NY 12833ActiveMLS ID #202620987, Daniel Chertok, Listing by: Bluebird Realty Services of Saratoga LLC. Global MLS
- $280,0003 bd2 ba1.4k sqft777 Truesdale Hill Road, Lake George, NY 12845ActiveMLS ID #202618530, Steven M Green, Listing by: Signature Premier Realty, Inc. Global MLS
- $299,9992 bd3 ba1.1k sqft1487 River Road, Warrensburg, NY 12885ActiveMLS ID #202618817, Scott P Varley, Listing by: KW Platform. Global MLS
- $239,9003 bd1 ba1k sqft29 Margaret Street, Hudson Falls, NY 12839ActiveMLS ID #202622815, Lisa Grassi Bender, Listing by: Hunt ERA. Global MLS
- $222,0004 bd1 ba1k sqft576 Main Street, Corinth, NY 12822ActiveMLS ID #202621372, Mia Winslow Green, Listing by: Winslow Realty. Global MLS
- $299,9003 bd2 ba1.4k sqft10 Bluebird Road, South Glens Falls, NY 12803ActiveMLS ID #202622751, Daniel N Starks, Listing by: Real Broker NY LLC. Global MLS
- $299,0003 bd2 ba1.3k sqft1092 N Route 32, Northumberland, NY 12871ActiveMLS ID #202615009, Robin R Boice, Listing by: Red Door Realty NY Inc. Global MLS
- $287,5002 bd1 ba816 sqft1728 N Shore Road, Day, NY 12835ActiveMLS ID #202615456, Kendra Mango, Listing by: Venture Fox Realty Group LLC. Global MLS
