Welcome to lovely Chantarelle, a 55+ community in the heart of Sonoma Wine Country! Rarely available, this home is the largest floor plan on 2 levels, surrounded by lush green belt. Gated garden entry leads to the secluded front yard and entry porch. Main level boasts elegant open plan living and dining rooms with vaulted ceilings, gas fireplace and direct access to verdant backyard with deck and patio, perfect for entertaining. Large separate kitchen with abundant counters and cabinetry adjoins sun-drenched breakfast room. One of the two primary bedroom suites is on the main level, currently used as a family room / TV lounge, with direct access to the patio. It features an en-suite bath with dual vanity and shower, as well as a huge dressing room. Also, on this level, are third guest bedroom, half bath, laundry and 2-car garage with workshop area. Upper level offers another generously sized primary bedroom with en-suite bath, walk-in closet and an additional dressing room. An open spacious loft overlooking living and dining rooms can be used as a home office or extra library/lounge. This home has been updated throughout. Just under 4 miles to Sonoma Town Square and close to community pool and club house, you feel on vacation every day. Come visit and fall in love!
Sold for $995,000
$995,000
159 Saint James Dr, Sonoma, CA 95476
3beds
1,932sqft
Single Family Residence
Built in 1989
4,840 Square Feet Lot
$1,000,600 Zestimate®
$515/sqft
$5,184 Estimated rent
Home value
$1,000,600
$901,000 - $1.12M
$5,184/mo
Zestimate® history
Owner options
List your home for rent
$5,184/mo
Rent Zestimate®
Find your next renter with Zillow Rental Manager. Plus, with online applications, you can quickly screen prospective tenants – for free.
$5,184/mo
Rent Zestimate®
Refinance and save
$6,426/mo
Est. payment
Refinancing to a lower rate could help reduce your monthly payments and save thousands over the life of the loan.
$6,426/mo
Est. payment
Explore your selling options
Work with a Zillow partner agent
Leverage their expertise and Zillow's premium Showcase listings to get your home seen by more buyers.
Get startedList with your own agent
Get your home in front of millions of buyers by listing it on Zillow.
Learn how to do itSell it yourself
Take full control of how buyers see your home on Zillow by listing For Sale by Owner (FSBO).
List your homeWhat's special
Gated garden entryGas fireplaceGuest bedroomHome officeAbundant counters and cabinetrySecluded front yardLarge separate kitchen
Zillow last checked:
Listing updated:
Listed by:
Olga Soboleva DRE #01356375 415-533-2424,
Logic Investments, Inc. 415-252-8400
Bought with:
Anita Anderson, DRE #01882286
Keller Williams Realty
Source: SFAR,MLS#: 325018974 Originating MLS: San Francisco Association of REALTORS
Originating MLS: San Francisco Association of REALTORSFacts & features
Interior
Bedrooms & bathrooms
- Bedrooms: 3
- Bathrooms: 3
- Full bathrooms: 2
- 1/2 bathrooms: 1
Primary bedroom
- Features: Walk-In Closet(s), Walk-In Closet, Sitting Area, Closet
- Area: 0
- Dimensions: 0 x 0
Bedroom 1
- Area: 0
- Dimensions: 0 x 0
Bedroom 2
- Area: 0
- Dimensions: 0 x 0
Bedroom 3
- Area: 0
- Dimensions: 0 x 0
Bedroom 4
- Area: 0
- Dimensions: 0 x 0
Primary bathroom
- Features: Window, Walk-In Closet(s), Walk-In Closet, Tub w/Shower Over, Tile, Low-Flow Toilet(s), Double Vanity, Closet
Bathroom
- Features: Tile, Skylight/Solar Tube, Shower Stall(s), Double Vanity
Dining room
- Features: Formal Area, Dining/Living Combo
- Level: Main
- Area: 0
- Dimensions: 0 x 0
Family room
- Area: 0
- Dimensions: 0 x 0
Kitchen
- Features: Stone Counters, Quartz Counter, Breakfast Room
- Level: Main
- Area: 0
- Dimensions: 0 x 0
Living room
- Features: Skylight(s), Great Room, Deck Attached, Cathedral/Vaulted
- Level: Main
- Area: 0
- Dimensions: 0 x 0
Heating
- Fireplace(s), Central
Cooling
- Central Air, Ceiling Fan(s)
Appliances
- Included: Range Hood, Free-Standing Refrigerator, Free-Standing Gas Range, Dishwasher, Washer, Dryer
- Laundry: Inside, Ground Floor, Cabinets
Features
- Storage, Cathedral Ceiling(s)
- Flooring: Wood, Carpet
- Windows: Screens, Window Coverings, Double Pane Windows, Skylight(s), Skylight Tube
- Number of fireplaces: 1
- Fireplace features: Living Room, Gas Log
Interior area
- Total structure area: 1,932
- Total interior livable area: 1,932 sqft
Property
Parking
- Total spaces: 4
- Parking features: Driveway, Workshop in Garage, Side By Side, Private, Inside Entrance, Garage Faces Front, Garage Door Opener, Enclosed, Attached
- Attached garage spaces: 2
- Uncovered spaces: 2
Features
- Levels: Two
- Stories: 2
- Entry location: Close to Clubhouse
- Patio & porch: Uncovered Patio, Uncovered Deck, Enclosed Patio
- Pool features: Community
- Fencing: Wood,Full,Fenced
- Has view: Yes
- View description: Trees/Woods, Park/Greenbelt
Lot
- Size: 4,840 Square Feet
- Features: Secluded, Private, Landscape Front, Greenbelt, Garden, Close to Clubhouse, Sprinklers In Front
- Topography: Level,Trees Few
Details
- Parcel number: 142312020000
- Special conditions: Standard
Construction
Type & style
- Home type: SingleFamily
- Architectural style: Contemporary
- Property subtype: Single Family Residence
Materials
- Roof: Shingle,Composition
Condition
- Updated/Remodeled
- New construction: No
- Year built: 1989
Utilities & green energy
- Electric: 220 Volts
- Sewer: Public Sewer
- Water: See Remarks, Water District, Private
- Utilities for property: Natural Gas Connected, Internet Available, Cable Available
Community & HOA
Community
- Security: Smoke Detector(s), Carbon Monoxide Detector(s)
HOA
- Has HOA: Yes
- Amenities included: Trail(s), Recreation Room, Pool, Park, Greenbelt, Clubhouse
- Services included: Recreation Facility, Pool, Management, Maintenance Grounds
- HOA fee: $185 monthly
- HOA name: Chantarelle HOA
- HOA phone: 707-933-9151
Location
- Region: Sonoma
- Elevation: 0
Financial & listing details
- Price per square foot: $515/sqft
- Tax assessed value: $1,014,900
- Price range: $995K - $995K
- Date on market: 5/1/2025
- Cumulative days on market: 33 days
- Total actual rent: 0
- Road surface type: Paved
Price history
| Date | Event | Price |
|---|---|---|
| 6/16/2025 | Sold | $995,000$515/sqft |
Source:  SFAR #325018974 Report a problem SFAR #325018974 Report a problem | ||
| 6/3/2025 | Pending sale | $995,000$515/sqft |
Source: SFAR #325018974 Report a problem | ||
| 5/18/2025 | Contingent | $995,000$515/sqft |
Source: SFAR #325018974 Report a problem | ||
| 5/1/2025 | Listed for sale | $995,000+11.8%$515/sqft |
Source: SFAR #325018974 Report a problem | ||
| 5/5/2021 | Sold | $890,000+11.9%$461/sqft |
Source:  BAREIS #321017217 Report a problem BAREIS #321017217 Report a problem | ||
| 4/3/2021 | Pending sale | $795,000$411/sqft |
Source: BAREIS #321017217 Report a problem | ||
| 4/1/2021 | Listed for sale | $795,000+12%$411/sqft |
Source: BAREIS #321017217 Report a problem | ||
| 12/22/2017 | Sold | $710,000-1.4%$367/sqft |
Source: BAREIS #21722243 Report a problem | ||
| 12/3/2017 | Pending sale | $720,000$373/sqft |
Source: Coldwell Banker Brokers of the Valley #21722243 Report a problem | ||
| 11/3/2017 | Price change | $720,000-2%$373/sqft |
Source: Coldwell Banker Brokers of the Valley #21722243 Report a problem | ||
| 10/3/2017 | Price change | $735,000-2%$380/sqft |
Source: Coldwell Banker Brokers of the Valley #21722243 Report a problem | ||
| 9/20/2017 | Listed for sale | $750,000+80.7%$388/sqft |
Source: Coldwell Banker B of V #21722243 Report a problem | ||
| 1/28/2011 | Sold | $415,000-4.6%$215/sqft |
Source: Public Record Report a problem | ||
| 11/9/2010 | Listed for sale | $435,000-4.4%$225/sqft |
Source: Frank Howard Allen-Sonoma #21008740 Report a problem | ||
| 9/25/2010 | Listing removed | $455,000$236/sqft |
Source: Frank Howard Allen Realtors #21008740 Report a problem | ||
| 8/28/2010 | Price change | $455,000-4.2%$236/sqft |
Source: Frank Howard Allen Realtors #21008740 Report a problem | ||
| 4/8/2010 | Listed for sale | $475,000$246/sqft |
Source: Frank Howard Allen-Sonoma #21008740 Report a problem | ||
Public tax history
| Year | Property taxes | Tax assessment |
|---|---|---|
| 2026 | -- | $1,014,900 +25.7% |
| 2025 | $10,666 +2.7% | $807,304 +2% |
| 2024 | $10,381 +2.3% | $791,476 +2% |
| 2023 | $10,146 -12.8% | $775,957 -14.5% |
| 2022 | $11,636 +15.8% | $907,800 +21.6% |
| 2021 | $10,045 +1.1% | $746,335 +1% |
| 2020 | $9,936 +3.4% | $738,683 +2% |
| 2019 | $9,609 +3.7% | $724,200 +2% |
| 2018 | $9,261 | $710,000 +55% |
| 2017 | -- | $458,117 +2% |
| 2016 | $5,961 | $449,136 +1.5% |
| 2015 | -- | $442,390 +2% |
| 2014 | -- | $433,725 +9.8% |
| 2013 | $528,056 | $395,000 |
| 2012 | -- | $395,000 +27.5% |
| 2011 | -- | $309,887 +0.8% |
| 2010 | -- | $307,572 -0.2% |
| 2009 | -- | $308,304 +2% |
| 2008 | -- | $302,260 +2% |
| 2007 | -- | $296,334 +2% |
| 2006 | -- | $290,524 +2% |
| 2005 | -- | $284,828 +2% |
| 2004 | -- | $279,244 +1.9% |
| 2003 | -- | $274,119 +2% |
| 2002 | -- | $268,746 +2% |
| 2001 | -- | $263,478 +20.9% |
| 2000 | -- | $218,000 |
Find assessor info on the county website
Neighborhood: 95476
Nearby homes
- $722,4002 bd2 ba1.5k sqft153 Saint James Dr, Sonoma, CA 95476Off Market
- $938,7003 bd3 ba2k sqft147 Saint James Dr, Sonoma, CA 95476Off Market
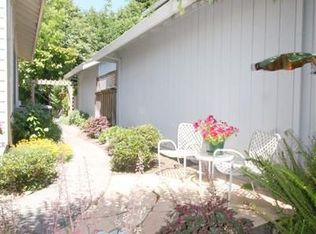
- $798,7003 bd2 ba1.5k sqft141 Saint James Dr, Sonoma, CA 95476Off Market
- $700,0002 bd2 ba1.2k sqft150 Saint James Dr, Sonoma, CA 95476Sold

- $817,4002 bd2 ba1.5k sqft146 Saint James Dr, Sonoma, CA 95476Off Market
- $739,1002 bd2 ba1.5k sqft154 Saint James Dr, Sonoma, CA 95476Off Market
- $896,3002 bd1 ba1.8k sqft135 Saint James Dr, Sonoma, CA 95476Off Market
- $925,0003 bd3 ba1.9k sqft132 S Temelec Cir, Sonoma, CA 95476Sold
Nearby schools
GreatSchools rating
- 5/10Prestwood Elementary SchoolGrades: K-5Distance: 2.4 mi
- 4/10Adele Harrison Middle SchoolGrades: 6-8Distance: 2 mi
- 7/10Sonoma Valley High SchoolGrades: 9-12Distance: 2.1 mi
Get a cash offer in 3 minutes
Find out how much your home could sell for in as little as 3 minutes with a no-obligation cash offer.
Estimated market value
$1,000,600
Get a cash offer in 3 minutes
Find out how much your home could sell for in as little as 3 minutes with a no-obligation cash offer.
Estimated market value
$1,000,600
- California
- Sonoma County
- Sonoma
- 95476
- 159 Saint James Dr
Nearby cities
Nearby zip codes
Other Sonoma Topics
