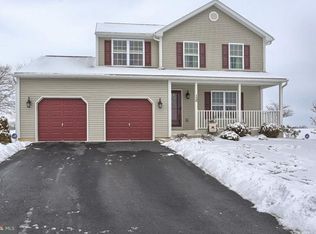
Discover your dream home in this stunning, better-than-new property that offers the perfect blend of luxury and comfort. As you step into the foyer with soaring ceilings, you'll immediately sense the grandeur that awaits you throughout this meticulously maintained house. The heart of this home is the updated white kitchen, boasting upgraded countertops, a stylish tile backsplash, and sleek black stainless appliances. A spacious kitchen island provides ample workspace, while two pantries offer abundant storage. The adjacent laundry/mud room features a convenient folding area and plentiful cabinet space. Entertain in style in the large family room or formal living room, both designed for comfort and elegance. The main level also includes a powder room for added convenience. Upstairs, the primary bedroom suite is a true retreat, complete with a sitting area, walk-in closet, and a newly renovated bathroom featuring a glass walk-in tile shower and luxurious whirlpool tub. Three additional spacious bedrooms and a shared full bathroom with tub-shower combo complete the upper level. Step outside to your own private oasis, where an inground pool with a slide awaits, perfect for summer fun. The oversized yard boasts extensive hardscaping, a patio, and a covered porch, ideal for outdoor entertaining or relaxation. This premium lot offers both privacy and space, enclosed by a vinyl privacy fence. An oversized two-car garage provides ample storage for vehicles and more. Located in the Fleetwood School District, this property combines the best of suburban living with easy access to shopping, parks/playgrounds, and major highways. Don't miss your chance to make this immaculate home your own!
Sold for $490,000
Street View
$490,000
159 Sandhurst Blvd, Blandon, PA 19510
4beds
2,894sqft
Single Family Residence
Built in 2006
0.5 Acres Lot
$530,200 Zestimate®
$169/sqft
$3,849 Estimated rent
Home value
$530,200
$498,000 - $567,000
$3,849/mo
Zestimate® history
Owner options
List your home for rent
$3,849/mo
Rent Zestimate®
Find your next renter with Zillow Rental Manager. Plus, with online applications, you can quickly screen prospective tenants – for free.
$3,849/mo
Rent Zestimate®
Refinance and save
$3,272/mo
Est. payment
Refinancing to a lower rate could help reduce your monthly payments and save thousands over the life of the loan.
$3,272/mo
Est. payment
Explore your selling options
Work with a Zillow partner agent
Leverage their expertise and Zillow's premium Showcase listings to get your home seen by more buyers.
Get startedList with your own agent
Get your home in front of millions of buyers by listing it on Zillow.
Learn how to do itSell it yourself
Take full control of how buyers see your home on Zillow by listing For Sale by Owner (FSBO).
List your homeWhat's special
Zillow last checked:
Listing updated:
Listed by:
Kylie Eveland Walbert 610-334-0261,
BHHS Homesale Realty- Reading Berks
Bought with:
NON MEMBER, 0225194075
Non Subscribing Office
Source: Bright MLS,MLS#: PABK2050608
Facts & features
Interior
Bedrooms & bathrooms
- Bedrooms: 4
- Bathrooms: 3
- Full bathrooms: 2
- 1/2 bathrooms: 1
- Main level bathrooms: 1
Basement
- Area: 0
Heating
- Forced Air, Natural Gas
Cooling
- Central Air, Ceiling Fan(s), Electric
Appliances
- Included: Microwave, Dishwasher, Self Cleaning Oven, Stainless Steel Appliance(s), Water Heater, Electric Water Heater
- Laundry: Main Level
Features
- Bathroom - Tub Shower, Bathroom - Walk-In Shower, Butlers Pantry, Ceiling Fan(s), Dining Area, Open Floorplan, Formal/Separate Dining Room, Kitchen Island, Kitchen - Table Space, Pantry, Primary Bath(s), Walk-In Closet(s)
- Flooring: Carpet, Luxury Vinyl
- Basement: Full
- Has fireplace: No
Interior area
- Total structure area: 2,894
- Total interior livable area: 2,894 sqft
- Finished area above ground: 2,894
- Finished area below ground: 0
Property
Parking
- Total spaces: 5
- Parking features: Garage Faces Side, Garage Door Opener, Inside Entrance, Oversized, Asphalt, Attached, Driveway, On Street
- Attached garage spaces: 2
- Uncovered spaces: 3
Accessibility
- Accessibility features: None
Features
- Levels: Two
- Stories: 2
- Patio & porch: Deck, Patio, Porch, Roof
- Exterior features: Extensive Hardscape, Lighting, Sidewalks, Street Lights
- Has private pool: Yes
- Pool features: In Ground, Private
- Has spa: Yes
- Spa features: Bath
- Fencing: Privacy
Lot
- Size: 0.50 Acres
- Features: Premium
Details
- Additional structures: Above Grade, Below Grade
- Parcel number: 61542101158194
- Zoning: RESIDENTIAL
- Special conditions: Standard
Construction
Type & style
- Home type: SingleFamily
- Architectural style: Traditional
- Property subtype: Single Family Residence
Materials
- Vinyl Siding, Stone
- Foundation: Other
Condition
- New construction: No
- Year built: 2006
Utilities & green energy
- Electric: 200+ Amp Service
- Sewer: Public Sewer
- Water: Public
Community & neighborhood
Location
- Region: Blandon
- Subdivision: Meadow Brook
- Municipality: MAIDENCREEK TWP
Other
Other facts
- Listing agreement: Exclusive Right To Sell
- Listing terms: Cash,Conventional,FHA,VA Loan
- Ownership: Fee Simple
Price history
| Date | Event | Price |
|---|---|---|
| 11/29/2024 | Sold | $490,000+0%$169/sqft |
Source:  Bright MLS #PABK2050608 Report a problem Bright MLS #PABK2050608 Report a problem | ||
| 11/7/2024 | Pending sale | $489,900$169/sqft |
Source: Bright MLS #PABK2050608 Report a problem | ||
| 11/7/2024 | Listing removed | $489,900$169/sqft |
Source:  Berkshire Hathaway HomeServices Homesale Realty #PABK2050608 Report a problem Berkshire Hathaway HomeServices Homesale Realty #PABK2050608 Report a problem | ||
| 11/1/2024 | Listed for sale | $489,900+75.6%$169/sqft |
Source: Bright MLS #PABK2050608 Report a problem | ||
| 8/8/2006 | Sold | $279,009$96/sqft |
Source: Public Record Report a problem | ||
Public tax history
| Year | Property taxes | Tax assessment |
|---|---|---|
| 2025 | $10,517 +4.3% | $219,000 |
| 2024 | $10,086 +7.1% | $219,000 |
| 2023 | $9,421 +0.6% | $219,000 |
| 2022 | $9,366 | $219,000 |
| 2021 | $9,366 +0.6% | $219,000 |
| 2020 | $9,311 | $219,000 |
| 2019 | $9,311 +1.3% | $219,000 |
| 2018 | $9,191 +2.5% | $219,000 |
| 2017 | $8,964 +357.9% | $219,000 |
| 2016 | $1,958 | $219,000 |
| 2015 | $1,958 | $219,000 |
| 2014 | -- | $219,000 |
| 2013 | -- | $219,000 |
| 2012 | -- | $219,000 |
| 2011 | -- | $219,000 |
| 2010 | -- | $219,000 +5.3% |
| 2009 | -- | $207,900 |
| 2008 | -- | $207,900 |
| 2007 | -- | $207,900 +445.7% |
| 2006 | -- | $38,100 |
Find assessor info on the county website
Neighborhood: 19510
Nearby schools
GreatSchools rating
- 4/10Willow Creek El SchoolGrades: K-4Distance: 1.9 mi
- 6/10Fleetwood Middle SchoolGrades: 5-8Distance: 2.6 mi
- 7/10Fleetwood Senior High SchoolGrades: 9-12Distance: 2.4 mi
Schools provided by the listing agent
- District: Fleetwood Area
Source: Bright MLS. This data may not be complete. We recommend contacting the local school district to confirm school assignments for this home.
Get a cash offer in 3 minutes
Find out how much your home could sell for in as little as 3 minutes with a no-obligation cash offer.
Estimated market value
$530,200
Get a cash offer in 3 minutes
Find out how much your home could sell for in as little as 3 minutes with a no-obligation cash offer.
Estimated market value
$530,200
- Pennsylvania
- Berks County
- Blandon
- 19510
- 159 Sandhurst Blvd
Nearby cities
Nearby zip codes
Other Blandon Topics
