Skip main navigation
Closed
  • $725,000

    159 Sedgefield Ave, Fairhope, AL 36532

    4beds
    3,052sqft
    Residential
    Built in 2011
    0.35 Acres Lot
    $734,200 Zestimate®
    $238/sqft
    $2,760 Estimated rent

    Home value

    $734,200

    $690,000 - $778,000

    $2,760/mo

    Zestimate® history
    Loading
    Loading...

    Owner options

    List your home for rent

    $2,760/mo

    Rent Zestimate®

    Find your next renter with Zillow Rental Manager. Plus, with online applications, you can quickly screen prospective tenants – for free.

    Learn more

    $2,760/mo

    Rent Zestimate®

    Refinance and save

    $3,783/mo

    Est. payment

    Refinancing to a lower rate could help reduce your monthly payments and save thousands over the life of the loan.

    See today's rates

    $3,783/mo

    Est. payment

    Explore your selling options

    Work with a Zillow partner agent

    Leverage their expertise and Zillow's premium Showcase listings to get your home seen by more buyers.

    Get started

    List with your own agent

    Get your home in front of millions of buyers by listing it on Zillow.

    Learn how to do it

    Sell it yourself

    Take full control of how buyers see your home on Zillow by listing For Sale by Owner (FSBO).

    List your home

    What's special

    Huge bonus roomGuest suiteJack-and-jill bathroomLarge private lotUpdated fireplacePrimary suiteCopper lanterns
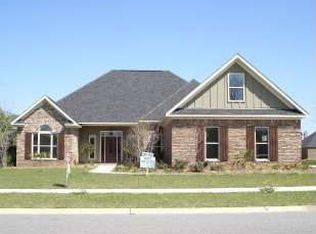
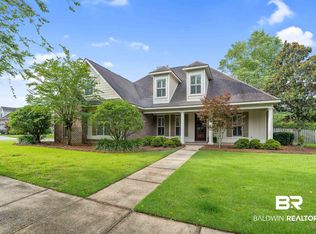
    Nestled in the sought-after Sedgefield neighborhood, this 4-bedroom, 3-bathroom home with a bonus room offers 3,052 square feet of beautifully updated living space on a large, private lot. Enjoy the perfect blend of privacy and convenience, just minutes from downtown Fairhope and the Fairhope Pier. Inside, soaring ceilings, abundant natural light, and newly installed white oak hardwood floors create a warm and inviting atmosphere. The spacious living area features an updated fireplace, built-ins, and oversized windows. The renovated kitchen boasts quartz countertops, double ovens, under-cabinet lighting, updated cabinet hardware, and a walk-in pantry with custom-built storage. Thoughtfully designed, the primary suite includes dual walk-in closets and a spacious ensuite filled with natural light. A guest suite is also conveniently located on the main floor. Upstairs, two additional bedrooms share a Jack-and-Jill bathroom, along with a huge bonus room that can serve as a playroom, office, or media space. Enjoy outdoor living with a screened-in porch and extended patio, perfect for entertaining or unwinding in the huge fenced backyard. Additional features include a smart irrigation system, smart thermostats, security cameras, and a large storage room with power in the oversized two-car garage. Details like copper lanterns add timeless charm to the home’s exterior. With an abundance of storage, thoughtful updates, and a prime location, this home is a rare find in one of Fairhope’s most desirable neighborhoods. Schedule your private showing today! Buyer to verify all information during due diligence.

    Zillow last checked:

    Listing updated:

    Listed by:

    Courtney McMullin PHONE:334-306-3686,

    Waters Edge Realty

    Bought with:

    Cindy Zebryk

    Coldwell Banker Reehl Prop Fairhope

    Source: Baldwin Realtors,MLS#: 376035MLS Logo

    Facts & features

    Interior

    Bedrooms & bathrooms
    • Bedrooms: 4
    • Bathrooms: 3
    • Full bathrooms: 3
    • Main level bedrooms: 2
    Primary bedroom
    • Features: 1st Floor Primary, Multiple Walk in Closets
    • Level: Main
    • Area: 289
    • Dimensions: 17 x 17
    Bedroom 2
    • Level: Main
    • Area: 156
    • Dimensions: 13 x 12
    Bedroom 3
    • Level: Second
    • Area: 180
    • Dimensions: 15 x 12
    Bedroom 4
    • Level: Second
    • Area: 156
    • Dimensions: 13 x 12
    Primary bathroom
    • Features: Soaking Tub, Separate Shower, Private Water Closet
    Dining room
    • Features: Breakfast Area-Kitchen, Separate Dining Room
    • Level: Main
    • Area: 225
    • Dimensions: 15 x 15
    Kitchen
    • Level: Main
    • Area: 196
    • Dimensions: 14 x 14
    Living room
    • Level: Main
    • Area: 396
    • Dimensions: 22 x 18
    Heating
    • Electric
    Cooling
    • Ceiling Fan(s)
    Appliances
    • Included: Dishwasher, Double Oven, Microwave, Gas Range, Refrigerator w/Ice Maker, Cooktop
    • Laundry: Main Level, Inside
    Features
    • Ceiling Fan(s), En-Suite, High Ceilings, Split Bedroom Plan, Storage
    • Flooring: Carpet, Tile, Wood
    • Has basement: No
    • Number of fireplaces: 1
    • Fireplace features: Gas Log, Living Room
    Interior area
    • Total structure area: 3,052
    • Total interior livable area: 3,052 sqft

    Property

    Parking
    • Total spaces: 2
    • Parking features: Attached, Garage, Garage Door Opener
    • Has attached garage: Yes
    • Covered spaces: 2
    Features
    • Levels: Two
    • Patio & porch: Screened
    • Exterior features: Irrigation Sprinkler, Termite Contract
    • Fencing: Fenced
    • Has view: Yes
    • View description: None
    • Waterfront features: No Waterfront
    Lot
    • Size: 0.35 Acres
    • Dimensions: 101 x 149
    • Features: Less than 1 acre
    Details
    • Parcel number: 4605220000001.758
    • Zoning description: Single Family Residence

    Construction

    Type & style
    • Home type: SingleFamily
    • Architectural style: Traditional
    • Property subtype: Residential
    Materials
    • Brick
    • Foundation: Slab
    • Roof: Dimensional
    Condition
    • Resale
    • New construction: No
    • Year built: 2011

    Utilities & green energy

    • Utilities for property: Fairhope Utilities, Riviera Utilities

    Community & neighborhood

    Security
    • Security features: Smoke Detector(s)
    Community
    • Community features: Playground
    Location
    • Region: Fairhope
    • Subdivision: Sedgefield

    HOA & financial

    HOA
    • Has HOA: Yes
    • HOA fee: $500 annually
    • Services included: Association Management, Insurance, Maintenance Grounds

    Other

    Other facts
    • Price range: $725K - $725K
    • Ownership: Leasehold

    Price history

    DateEventPrice
    5/23/2025Sold$725,000$238/sqft
    Source: Baldwin Realtors #376035 Report a problem
    5/2/2025Contingent$725,000$238/sqft
    Source: Baldwin Realtors #376035 Report a problem
    3/19/2025Listed for sale$725,000+17.4%$238/sqft
    Source: Baldwin Realtors #376035 Report a problem
    7/15/2022Sold$617,500-0.2%$202/sqft
    Source: Baldwin Realtors #332233 Report a problem
    6/14/2022Pending sale$619,000$203/sqft
    Source: Baldwin Realtors #332233 Report a problem
    6/11/2022Listed for sale$619,000+49.2%$203/sqft
    Source: Baldwin Realtors #332233 Report a problem
    1/27/2020Sold$415,000-1.2%$136/sqft
    Source: Agent Provided Report a problem
    11/15/2019Price change$419,900-2.2%$138/sqft
    Source: Courtney & Morris Inc #629139 Report a problem
    10/3/2019Price change$429,400-0.1%$141/sqft
    Source: Courtney & Morris Inc #629139 Report a problem
    8/31/2019Price change$429,900-0.5%$141/sqft
    Source: Courtney & Morris Inc #629139 Report a problem
    8/5/2019Price change$432,000-0.1%$142/sqft
    Source: Courtney & Morris, Inc. #285572 Report a problem
    6/14/2019Price change$432,500-0.2%$142/sqft
    Source: List With Freedom, Inc #282802 Report a problem
    4/25/2019Price change$433,500-0.5%$142/sqft
    Source: Owner Report a problem
    3/27/2019Price change$435,500+8.9%$143/sqft
    Source: Owner Report a problem
    12/22/2016Listed for sale$400,000$131/sqft
    Source: Roberts Brothers Eastern Shore #247584 Report a problem

    Public tax history

    YearProperty taxesTax assessment
    2025$3,067 +1.6%$67,660 +1.6%
    2024$3,019 +6.5%$66,600 +8.1%
    2023$2,835 $61,620 +32.1%
    2022-- $46,640 +8.6%
    2021$1,950 +3.3%$42,960 +2.2%
    2020$1,888 +7.3%$42,020 +0.1%
    2019$1,760 +5.8%$41,980 +5.6%
    2018$1,664 +6%$39,740 +5.8%
    2017$1,570 $37,560 +1.2%
    2016-- $37,100 +4.4%
    2015-- $35,520 +7.6%
    2014-- $33,000 +1.4%
    2013-- $32,560

    Find assessor info on the county website

    Neighborhood: 36532

    Nearby schools

    GreatSchools rating
    Schools provided by the listing agent
    • Elementary: Fairhope East Elementary
    • Middle: Fairhope Middle
    • High: Fairhope High

    Source: Baldwin Realtors. This data may not be complete. We recommend contacting the local school district to confirm school assignments for this home.

    Get a cash offer in 3 minutes
    Find out how much your home could sell for in as little as 3 minutes with a no-obligation cash offer.
    Estimated market value
    $734,200
    Get a cash offer in 3 minutes
    Find out how much your home could sell for in as little as 3 minutes with a no-obligation cash offer.
    Estimated market value
    $734,200