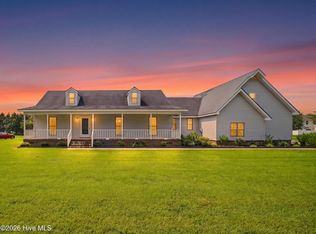
Classic craftsmanship, GLEAMING WOOD FLOORS, thoughtful features, perfect corner location, and a popular school district make this timeless brick ranch feel like the warm welcome you've been waiting for! Nestled comfortably in mature landscape on a generously sized (and partially fenced) lot you will enjoy driveways on two streets creating a perfect ''circle'' drive and plenty of parking.
A large den flanks its U shaped kitchen with its granite tops, breakfast bar, extensive cabinetry, pantry and pass through. This area was open concept before open concept was a thing. It is perfect for gathering or hosting especially with the gas fireplace, built in bookcases and a large picture window to the back yard. But if you feel more formal, the enormous living room and adjacent formal dining room with their arched entries grab your sense of style and make you smile. The 3 bedrooms are also spacious and the hallway is an oversized width. The main bathroom offers tons of square footage, cabinetry (even one of those cool built in hidden hampers), and a dual vanity with updated bowls. The character and space in this home doesn't stop there; the garage is oversized and has a long workbench and great attic storage. The fenced back yard and the spacious covered front porch offer plenty of options for outdoor activities and relaxation. Roof is less than 6 years old. No HOA. X Flood. Ask for the updates sheet ! This one is a rare find.
For sale
Price cut: $5K (8/6)
$429,000
159 Seymour Drive, Camden, NC 27921
3beds
2,359sqft
Single Family Residence
Built in 1964
0.58 Acres Lot
$423,200 Zestimate®
$182/sqft
$-- HOA
What's special
Gas fireplaceClassic brick craftsmanshipSpacious covered front porchBreakfast barBuilt in bookcasesOriginal wood floorsU shaped kitchen
- 79 days
- 619
- 19
Zillow last checked:
Listing updated:
Listed by:
Allison Evans 252-207-7055,
Howard Hanna WEW/EC
Source: Hive MLS,MLS#: 100582813 Originating MLS: Albemarle Area Association of REALTORS
Originating MLS: Albemarle Area Association of REALTORSFacts & features
Interior
Bedrooms & bathrooms
- Bedrooms: 3
- Bathrooms: 2
- Full bathrooms: 2
Rooms
- Room types: Bedroom 1, Bedroom 2, Bedroom 3, Living Room, Dining Room, Bonus Room, Bathroom 1
Heating
- Gas Pack, Fireplace(s), Heat Pump, Natural Gas
Cooling
- Central Air
Features
- Entrance Foyer, Mud Room, Solid Surface, Bookcases, Ceiling Fan(s), Walk-in Shower, Built-in Features, Cedar Closet(s), Eat-in Kitchen
- Number of fireplaces: 1
Interior area
- Total structure area: 2,359
- Total interior livable area: 2,359 sqft
Video & virtual tour
Property
Parking
- Total spaces: 2
- Parking features: Workshop in Garage, Garage Faces Side, Circular Driveway, Concrete, Garage Door Opener, Off Street, On Site, Garage
- Attached garage spaces: 2
- Has uncovered spaces: Yes
Features
- Levels: One
- Patio & porch: Front Porch
- Fencing: Chain Link,Back Yard
- Has view: Yes
- View description: None
- Frontage type: See Remarks
Lot
- Size: 0.58 Acres
- Dimensions: 150/175/150/175
Details
- Parcel number: 02.8934.03.44.8182.0000
- Zoning: RR
- Special conditions: Standard
Construction
Type & style
- Home type: SingleFamily
- Property subtype: Single Family Residence
Materials
- Brick Veneer, Wood Frame
- Foundation: Brick/Mortar, Crawl Space
- Roof: Architectural Shingle
Condition
- New construction: No
- Year built: 1964
Utilities & green energy
- Utilities for property: Natural Gas Connected, Water Connected
Community & HOA
Community
- Subdivision: None
HOA
- Has HOA: No
Location
- Region: Camden
Financial & listing details
- Price per square foot: $182/sqft
- Tax assessed value: $232,772
- Annual tax amount: $1,847
- Date on market: 6/18/2026
- Cumulative days on market: 79 days
- Listing agreement: Exclusive Right To Sell
- Listing terms: Cash,Conventional,FHA,USDA Loan,VA Loan
- Road surface type: Paved
Estimated market value
$423,200
$402,000 - $444,000
$2,184/mo
Price history
| Date | Event | Price |
|---|---|---|
| 8/6/2026 | Price change | $429,000-1.2%$182/sqft |
Source:  Hive MLS #100582813 Report a problem Hive MLS #100582813 Report a problem | ||
| 7/24/2026 | Price change | $434,000-3.3%$184/sqft |
Source: Hive MLS #100582813 Report a problem | ||
| 6/18/2026 | Listed for sale | $449,000+87.1%$190/sqft |
Source: Hive MLS #100582813 Report a problem | ||
| 11/25/2020 | Sold | $240,000$102/sqft |
Source:  OBAR #110897 Report a problem OBAR #110897 Report a problem | ||
| 9/17/2020 | Pending sale | $240,000$102/sqft |
Source: Twiddy & Company - Corolla #110897 Report a problem | ||
| 9/7/2020 | Listed for sale | $240,000$102/sqft |
Source: Twiddy & Company - Corolla #110897 Report a problem | ||
Public tax history
| Year | Property taxes | Tax assessment |
|---|---|---|
| 2025 | $1,848 +1.1% | $232,772 |
| 2024 | $1,828 +1.1% | $232,772 |
| 2023 | $1,808 +9.8% | $232,772 +31.2% |
| 2022 | $1,647 | $177,395 |
| 2021 | $1,647 +16.3% | $177,395 |
| 2020 | $1,416 | $177,395 |
| 2019 | -- | $177,395 |
| 2018 | -- | $177,395 |
| 2017 | -- | $177,395 |
| 2016 | -- | $177,395 |
| 2015 | -- | $177,395 -25.3% |
| 2014 | -- | $237,577 |
Find assessor info on the county website
Monthly payment
Est. payment
Payment breakdown
Explore the cost of this home by adjusting the details. Changes won't be saved.Climate risks
Neighborhood: 27921
Nearby schools
Schools provided by the listing agent
- Elementary: Grandy Primary/Camden Intermediate
- Middle: Camden Middle
- High: Camden County High
Source: Hive MLS. This data may not be complete. We recommend contacting the local school district to confirm school assignments for this home.
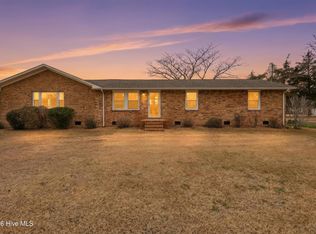
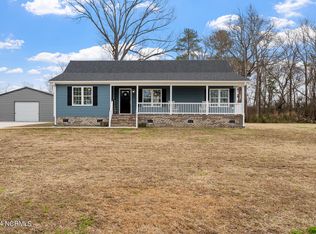
Similar homes
- $439,0003 bd3 ba2.2k sqft102 Smith Drive, Camden, NC 27921For Sale
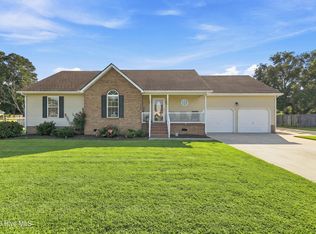
 MLS ID #100598988, Jeremy S. Vanhorn, Howard Hanna WEW/EC. Hive MLS
 - $375,0003 bd2 ba1.9k sqft211 Smith Drive, Camden, NC 27921For Sale
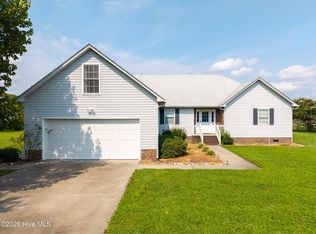 MLS ID #100595907, Theresa Reese, Inner Banks Real Estate Group, Inc.. Hive MLS
 - $425,0003 bd2 ba2.9k sqft105 Binnacle Court, Elizabeth City, NC 27909For Sale
 MLS ID #100595695, John Aydlett, Hall & Nixon Real Estate, Inc. Hive MLS
 - $414,9003 bd2 ba2k sqft506 Planters Run, Elizabeth City, NC 27909For Sale
 MLS ID #100598942, Daniel Harris, Water Street Real Estate Group. Hive MLS
 - $439,0003 bd2 ba1.5k sqft112 Canadian Goose Drive, Currituck, NC 27929For SaleMLS ID #100601278, Christie Peyton, Keller Williams Capital Properties. Hive MLS
- $336,0004 bd3 ba2k sqft108 Hunters Trail E, Elizabeth City, NC 27909For SaleMLS ID #100596677, Amber Lee, Opening Doors Realty. Hive MLS
- $427,0003 bd3 ba2.6k sqft524 Aydlett Road, Aydlett, NC 27916For SaleMLS ID #100570487, Beth Thomas, Epique Realty. Hive MLS
- $319,0004 bd3 ba2.7k sqft506 W Church Street, Elizabeth City, NC 27909For SaleMLS ID #100600966, Curtis Godfrey, Iron Valley Real Estate Elizabeth City. Hive MLS
- $465,0004 bd3 ba3.3k sqft315 W Church Street, Elizabeth City, NC 27909For SaleMLS ID #100565187, Karey Priest Muller, Water Street Real Estate Group. Hive MLS
- $466,5004 bd3 ba2.5k sqft1706 Darian Drive, Elizabeth City, NC 27909For SaleMLS ID #100579728, Todd White, Rich Company. Hive MLS
- $319,9003 bd3 ba2.5k sqft1615 Parkview Drive, Elizabeth City, NC 27909For SaleMLS ID #100585312, Lauren Meads Underhill, Hall & Nixon Real Estate, Inc. Hive MLS
- $425,0004 bd4 ba2.2k sqft104 Windwood Drive, Elizabeth City, NC 27909For SaleMLS ID #100567068, Ralph M Harvey, ListWithFreedom.com. Hive MLS
- $382,0003 bd2 ba2.2k sqft576 Ludford Road, Elizabeth City, NC 27909For SaleMLS ID #100581388, Stacey White, Howard Hanna WEW/EC. Hive MLS
- $389,5003 bd2 ba1.4k sqft1303 Little River Drive, Elizabeth City, NC 27909For SaleMLS ID #100588390, Philip Dowdy, United Country Forbes Realty & Auctions LLC. Hive MLS
- $429,0003 bd2 ba1.2k sqft120 S Currituck Road, Currituck, NC 27929For SaleMLS ID #100590751, Diana Kasmark, Iron Valley Real Estate Elizabeth City. Hive MLS
- $380,0003 bd2 ba1.7k sqft128 Danielle Drive, Elizabeth City, NC 27909For SaleMLS ID #100599582, Gardner-Wilson Team, Hall & Nixon Real Estate, Inc. Hive MLS
