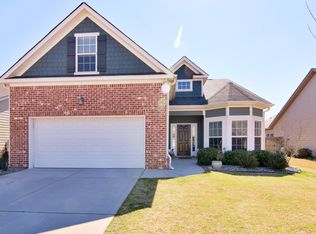
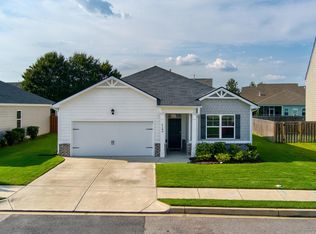
Welcome home to this beautifully maintained 3-bedroom, 2-bathroom residence conveniently located on Aiken's desirable Southside. An inviting front walkway welcomes you into a bright entryway filled with natural light, leading into the spacious living room featuring a cozy gas fireplace as its focal point.
The open-concept kitchen is designed for both everyday living and entertaining, offering granite countertops, a stone backsplash, stainless steel appliances, and a sunny dining area overlooking the backyard. The primary suite is bright and spacious, complete with a tray ceiling and a private en suite featuring a dual-sink vanity and walk-in shower. Additional bedrooms are generously sized and share a convenient full bathroom with a tub/shower combination.
Enjoy relaxing mornings or evening gatherings on the screened-in porch overlooking the fenced backyard--an ideal space for entertaining, outdoor living, or giving furry friends room to play. Residents have access to a community pool. Conveniently located near Aiken's premier shopping and dining destinations and just a short drive to charming downtown Aiken, this home offers both comfort and convenience in an exceptional location.
Under contract
Price cut: $10.9K (9/8)
$299,000
159 Sierra Dr, Aiken, SC 29803
3beds
1,656sqft
Single Family Residence
Built in 2012
0.25 Acres Lot
$294,400 Zestimate®
$181/sqft
$46/mo HOA
What's special
Stainless steel appliancesOpen-concept kitchenStone backsplashInviting front walkwayFenced backyardGranite countertopsTray ceiling
- 97 days
- 283
- 14
Zillow last checked:
Listing updated:
Listed by:
The Cline Team 803-429-6701,
Meybohm Real Estate - Aiken,
Joshua Lee Cline 803-429-6701,
Meybohm Real Estate - Aiken
Source: Aiken MLS,MLS#: 224155
Facts & features
Interior
Bedrooms & bathrooms
- Bedrooms: 3
- Bathrooms: 2
- Full bathrooms: 2
Primary bedroom
- Area: 228
- Dimensions: 19 x 12
Bedroom 2
- Area: 132
- Dimensions: 12 x 11
Bedroom 3
- Area: 154
- Dimensions: 14 x 11
Dining room
- Area: 160
- Dimensions: 16 x 10
Family room
- Area: 304
- Dimensions: 19 x 16
Kitchen
- Area: 140
- Dimensions: 14 x 10
Laundry
- Area: 49
- Dimensions: 7 x 7
Heating
- Fireplace(s), Forced Air, Natural Gas
Cooling
- Central Air, Electric
Appliances
- Included: Microwave, Range, Refrigerator, Gas Water Heater, Dishwasher
Features
- See Remarks, Other, Walk-In Closet(s), Bedroom on 1st Floor, Primary Downstairs, Pantry, Eat-in Kitchen
- Flooring: Carpet, Laminate, Vinyl
- Basement: None
- Number of fireplaces: 1
- Fireplace features: Family Room, Gas Log
Interior area
- Total structure area: 1,656
- Total interior livable area: 1,656 sqft
- Finished area above ground: 1,656
- Finished area below ground: 0
Video & virtual tour
Property
Parking
- Total spaces: 2
- Parking features: Attached, Driveway, Garage Door Opener, Paved
- Attached garage spaces: 2
- Has uncovered spaces: Yes
Features
- Levels: One
- Patio & porch: Patio
- Pool features: Community, Fenced
- Fencing: Fenced
Lot
- Size: 0.25 Acres
- Dimensions: .25
- Features: Landscaped, Level, Sprinklers In Front, Sprinklers In Rear
Details
- Additional structures: None
- Parcel number: 1220719001
- Special conditions: Standard
- Horse amenities: None
Construction
Type & style
- Home type: SingleFamily
- Architectural style: Ranch
- Property subtype: Single Family Residence
Materials
- HardiPlank Type
- Foundation: Slab
- Roof: Composition
Condition
- New construction: No
- Year built: 2012
Utilities & green energy
- Sewer: Public Sewer
- Water: Public
Community & HOA
Community
- Features: Pool
- Subdivision: Powderhouse Landing
HOA
- Has HOA: Yes
- HOA fee: $550 annually
Location
- Region: Aiken
Financial & listing details
- Price per square foot: $181/sqft
- Tax assessed value: $182,600
- Annual tax amount: $531
- Date on market: 6/26/2026
- Cumulative days on market: 97 days
- Listing terms: Contract
- Road surface type: Paved
Estimated market value
$294,400
$280,000 - $309,000
$1,903/mo
Price history
| Date | Event | Price |
|---|---|---|
| 9/10/2026 | Contingent | $299,000$181/sqft |
Source:  Aiken MLS #224155 Report a problem Aiken MLS #224155 Report a problem | ||
| 9/8/2026 | Price change | $299,000-3.5%$181/sqft |
Source: Aiken MLS #224155 Report a problem | ||
| 6/26/2026 | Listed for sale | $309,900+78.1%$187/sqft |
Source: Aiken MLS #224155 Report a problem | ||
| 9/26/2018 | Sold | $174,000-2.8%$105/sqft |
Source: Aiken MLS #103857 Report a problem | ||
| 8/13/2018 | Pending sale | $179,000$108/sqft |
Source: ERA Sunrise Realty #430791 Report a problem | ||
| 8/5/2018 | Listed for sale | $179,000+10.8%$108/sqft |
Source: ERA SUNRISE REALTY #430791 Report a problem | ||
| 5/19/2016 | Sold | $161,500+1.6%$98/sqft |
Source: Public Record Report a problem | ||
| 11/24/2015 | Listed for sale | $159,000-1.9%$96/sqft |
Source: Coldwell Banker United, Realtors - Aiken Downtown #90339 Report a problem | ||
| 5/15/2015 | Listed for sale | $162,000+3.1%$98/sqft |
Source: Coldwell Banker United Realtors - DT #90339 Report a problem | ||
| 9/27/2012 | Sold | $157,160+313.6%$95/sqft |
Source:  Aiken MLS #78577 Report a problem Aiken MLS #78577 Report a problem | ||
| 6/28/2012 | Sold | $38,000$23/sqft |
Source: Public Record Report a problem | ||
Public tax history
| Year | Property taxes | Tax assessment |
|---|---|---|
| 2025 | $531 | $7,300 |
| 2024 | $531 -0.2% | $7,300 |
| 2023 | $532 +2.8% | $7,300 |
| 2022 | $517 -0.2% | $7,300 |
| 2021 | $518 +5.6% | $7,300 +5% |
| 2020 | $491 | $6,950 |
| 2019 | -- | $6,950 +8.4% |
| 2018 | $637 | $6,410 |
| 2017 | $637 +58.6% | -- |
| 2016 | $402 | -- |
| 2015 | $402 -4.9% | -- |
| 2014 | $422 | -- |
| 2013 | $422 | -- |
Find assessor info on the county website
Monthly payment
Est. payment
Payment breakdown
Explore the cost of this home by adjusting the details. Changes won't be saved.Climate risks
Neighborhood: 29803
Nearby schools
Schools provided by the listing agent
- Elementary: East Aiken
- Middle: Kennedy
- High: South Aiken
Source: Aiken MLS. This data may not be complete. We recommend contacting the local school district to confirm school assignments for this home.
Similar homes
- $299,0003 bd2 ba1.7k sqft83 Trailwood Ave, Aiken, SC 29803For Sale
 MLS ID #224559, Britt Jackson, Real Broker LLC/Aiken. Aiken MLS
 - $292,0003 bd2 ba1.7k sqft4180 Sorensten Dr, Aiken, SC 29803For Sale
 MLS ID #225431, Olga Page, Haven Real Estate. Aiken MLS
 - $263,0003 bd2 ba1.6k sqft504 Boardman Rd, Aiken, SC 29803For Sale
 MLS ID #224911, Alexis Waters, Fabulous Aiken Homes LLC. Aiken MLS
 - $272,0003 bd3 ba1.9k sqft1 Woodhill Pl, Aiken, SC 29803For Sale
 MLS ID #223958, Cara Rae Raisch, Forth & Bound Real Estate Company. Aiken MLS
 - $299,9993 bd2 ba1.6k sqft1071 Ackerman Drive, Graniteville, SC 29829For Sale
 MLS ID #100601206, Jeffery Osborne, EXP Realty, LLC. Hive MLS
 - $314,9003 bd2 ba1.6k sqft8832 Snelling Drive, Aiken, SC 29803New ConstructionMLS ID #100578065, Roxanne Bentley, Berkshire Hathaway HomeServices Beazley Realtors. Hive MLS
