Skip main navigation
Closed
Street View
  • $467,000

    159 Smith Avenue, Kingston, NY 12401

    3beds
    1,818sqft
    Single Family Residence
    Built in 1900
    6,534 Square Feet Lot
    $477,100 Zestimate®
    $257/sqft
    $3,085 Estimated rent

    Home value

    $477,100

    $406,000 - $558,000

    $3,085/mo

    Zestimate® history
    Loading
    Loading...

    Owner options

    List your home for rent

    $3,085/mo

    Rent Zestimate®

    Find your next renter with Zillow Rental Manager. Plus, with online applications, you can quickly screen prospective tenants – for free.

    Learn more

    $3,085/mo

    Rent Zestimate®

    Refinance and save

    $3,104/mo

    Est. payment

    Refinancing to a lower rate could help reduce your monthly payments and save thousands over the life of the loan.

    See today's rates

    $3,104/mo

    Est. payment

    Explore your selling options

    Work with a Zillow partner agent

    Leverage their expertise and Zillow's premium Showcase listings to get your home seen by more buyers.

    Get started

    List with your own agent

    Get your home in front of millions of buyers by listing it on Zillow.

    Learn how to do it

    Sell it yourself

    Take full control of how buyers see your home on Zillow by listing For Sale by Owner (FSBO).

    List your home

    What's special

    Detached one-car garageFull updated bathCustom paversCenter islandHigh ceilingsStainless steel appliancesInviting front stone patio
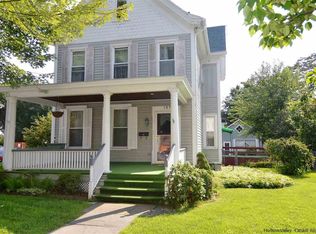
    Curb appeal abounds with this well-maintained two-story home located in the heart of Kingston. From the inviting front stone patio to the backyard custom pavers, this property is truly a standout. Step inside to a welcoming foyer that flows into a spacious living area, dining room, and a lovely eat-in kitchen. The open layout is enhanced by hardwood floors and high ceilings throughout. The kitchen has been tastefully updated with granite countertops, a tile backsplash, stainless steel appliances, a center island, and ample cabinet storage—making it the true focal point of the home and perfect for entertaining family/guests with easy access to the backyard. The first floor also offers a convenient half bath with washer and dryer. Upstairs you'll find three bedrooms with ample closet space, plus an additional room ideal for a nursery or home office. A full updated bath completes the second floor. A walk-up attic provides even more storage, and the partially finished basement adds flexibility. Outside, the main highlight awaits—your own private retreat featuring a heated saltwater inground pool, fully fenced for privacy and relaxation. A detached one-car garage provides extra storage for your car or outside toys. Enjoy the ease of municipal water, sewer, and natural gas. Located just 5 minutes from both Uptown's historic Stockade District and the vibrant Downtown Kingston Waterfront, this home truly has it all. Don't miss the opportunity to make it your own!

    Zillow last checked:

    Listing updated:

    Listed by:

    Megan Rios 914-388-5794,

    Berardi Realty

    Bought with:

    NON MLS HVCRMLS

    HV Catskill Region MLS

    Source: HVCRMLS,MLS#: 20253746MLS Logo

    Facts & features

    Interior

    Bedrooms & bathrooms
    • Bedrooms: 3
    • Bathrooms: 2
    • Full bathrooms: 1
    • 1/2 bathrooms: 1
    Bedroom
    • Level: Second
    • Area: 348.84
    • Dimensions: 17.1 x 20.4
    Bedroom
    • Level: Second
    • Area: 115.25
    • Dimensions: 10.11 x 11.4
    Bedroom
    • Level: Second
    • Area: 156.09
    • Dimensions: 12.1 x 12.9
    Dining room
    • Level: Main
    • Area: 133.5
    • Dimensions: 8.9 x 15
    Kitchen
    • Level: Main
    • Area: 208.52
    • Dimensions: 13.8 x 15.11
    Living room
    • Level: Main
    • Area: 165.06
    • Dimensions: 13.1 x 12.6
    Office
    • Level: Second
    • Area: 69.3
    • Dimensions: 6.3 x 11
    Heating
    • Forced Air, Natural Gas
    Cooling
    • Ceiling Fan(s), Central Air
    Appliances
    • Included: Washer, Refrigerator, Range, Microwave, Dryer
    • Laundry: In Bathroom, In Kitchen, Main Level
    Features
    • Breakfast Bar, Ceiling Fan(s), Eat-in Kitchen, High Ceilings, Open Floorplan
    • Flooring: Hardwood, Laminate, Tile
    • Has basement: No
    Interior area
    • Total structure area: 1,818
    • Total interior livable area: 1,818 sqft
    • Finished area above ground: 1,818
    • Finished area below ground: 0

    Property

    Parking
    • Parking features: Off Street, Driveway
    • Has uncovered spaces: Yes
    Features
    • Patio & porch: Front Porch, Patio
    • Exterior features: Lighting, Outdoor Grill
    • Pool features: Heated, In Ground, Salt Water
    • Fencing: Back Yard,Fenced
    Lot
    • Size: 6,534 Square Feet
    • Features: Level
    Details
    • Parcel number: 48.334
    • Zoning: T4N

    Construction

    Type & style
    • Home type: SingleFamily
    • Architectural style: Traditional
    • Property subtype: Single Family Residence
    Materials
    • Stone, Vinyl Siding
    • Roof: Asphalt
    Condition
    • New construction: No
    • Year built: 1900

    Utilities & green energy

    • Electric: 200+ Amp Service
    • Sewer: Public Sewer
    • Water: Public

    Community & HOA

    Community
    • Security: Carbon Monoxide Detector(s), Smoke Detector(s)
    Location
    • Region: Kingston

    Financial & listing details

    • Price per square foot: $257/sqft
    • Tax assessed value: $128,500
    • Annual tax amount: $4,972
    • Date on market: 8/18/2025
    • Listing terms: Cash,Conventional

    Price history

    DateEventPrice
    2/27/2026Sold$467,000-6.6%$257/sqft
    Source: HVCRMLS #20253746 Report a problem
    1/7/2026Pending sale$499,900$275/sqft
    Source: HVCRMLS #20253746 Report a problem
    12/15/2025Contingent$499,900$275/sqft
    Source: HVCRMLS #20253746 Report a problem
    12/9/2025Listed for sale$499,900$275/sqft
    Source: HVCRMLS #20253746 Report a problem
    11/8/2025Contingent$499,900$275/sqft
    Source: HVCRMLS #20253746 Report a problem
    9/28/2025Price change$499,900-9.1%$275/sqft
    Source: OneKey® MLS as distributed by MLS GRID #903164 Report a problem
    8/18/2025Listed for sale$549,900+399.9%$302/sqft
    Source: HVCRMLS #20253746 Report a problem
    7/24/2018Sold$110,000-14.7%$61/sqft
    Source: Public Record Report a problem
    10/11/2012Listing removed$129,000$71/sqft
    Source: Murphy Realty Group #20121475 Report a problem
    7/20/2012Price change$129,000-14%$71/sqft
    Source: Murphy Realty Group #20121475 Report a problem
    5/16/2012Price change$150,000-6.2%$83/sqft
    Source: Murphy Realty Group #20121475 Report a problem
    4/10/2012Listed for sale$159,900-0.1%$88/sqft
    Source: Murphy Realty Group #20121475 Report a problem
    12/2/2008Sold$160,000$88/sqft
    Source: HVCRMLS #20083421 Report a problem

    Public tax history

    YearProperty taxesTax assessment
    2025-- $128,500
    2024-- $128,500
    2023-- $128,500
    2022-- $128,500
    2021-- $128,500
    2020-- $128,500
    2019-- $128,500 +10.8%
    2018-- $116,000
    2017$5,557 $116,000
    2016-- $116,000
    2015-- $116,000
    2014-- $116,000 -5.7%
    2013-- $123,000 -15.2%
    2011-- $145,000 -9.4%
    2010-- $160,000 -11.6%
    2009-- $181,000 -5.2%
    2008-- $191,000 +461.8%
    2007-- $34,000
    2006-- $34,000
    2005-- $34,000
    2004-- $34,000
    2003-- $34,000
    2002-- $34,000
    2001-- $34,000
    2000-- $34,000
    Find assessor info on the county website

    Neighborhood: 12401

    Nearby schools

    GreatSchools rating
    Get a cash offer in 3 minutes
    Find out how much your home could sell for in as little as 3 minutes with a no-obligation cash offer.
    Estimated market value
    $477,100
    Get a cash offer in 3 minutes
    Find out how much your home could sell for in as little as 3 minutes with a no-obligation cash offer.
    Estimated market value
    $477,100