This Stunning Four Bedroom Cape is nestled on 1 acre. The cozy Cul-de-sac is wooded and across the street from the Potomac River. You are only 5 minutes away from the Full Service Lewisetta Marina. Full Front Porch and a rear deck off of the Great Room. Formal Living Room & Dining Room. Kitchen has a huge Island with bar stool seating. 42" Custom Wood Cabinets. Gas Stove, oven and Refrigerator convey. Walk in Pantry, Large Utility Room with Washer & Dryer convey. Large Carpeted Bedroom and Full Bath on the first Floor. Huge Master Bedroom and Master Bath are all ceramic. Carpeted Master Bedroom opens to the rear deck. Spacious Great Room with Palladium Windows opens to the rear deck. Hardwood throughout the first Floor. Second floor offers two large Bedrooms with ample closet space. Roomy Alcove has a balcony overlooking the Great Room. There is an oversized Garage with a rear door entrance. There is ample yard space for lots of fun all around the home. Come take a look at this secluded Beauty. There is a 1 Acre lot next door also For Sale. Seller is providing a 1 Year Home Warranty. Minutes to Callao for restaurants and shopping. SELLER IS HIGHLY MOTIVATED.
Sold for $385,000
$385,000
159 Snows Cove Ln, Lottsburg, VA 22511
4beds
2,646sqft
Single Family Residence
Built in 2010
1.08 Acres Lot
$438,600 Zestimate®
$146/sqft
$2,831 Estimated rent
Home value
$438,600
$417,000 - $461,000
$2,831/mo
Zestimate® history
Owner options
List your home for rent
$2,831/mo
Rent Zestimate®
Find your next renter with Zillow Rental Manager. Plus, with online applications, you can quickly screen prospective tenants – for free.
$2,831/mo
Rent Zestimate®
Refinance and save
$2,254/mo
Est. payment
Refinancing to a lower rate could help reduce your monthly payments and save thousands over the life of the loan.
$2,254/mo
Est. payment
Explore your selling options
Work with a Zillow partner agent
Leverage their expertise and Zillow's premium Showcase listings to get your home seen by more buyers.
Get startedList with your own agent
Get your home in front of millions of buyers by listing it on Zillow.
Learn how to do itSell it yourself
Take full control of how buyers see your home on Zillow by listing For Sale by Owner (FSBO).
List your homeWhat's special
Ample yard spaceMaster bathWalk in pantryHuge islandLarge carpeted bedroomDryer conveyHuge master bedroom
Zillow last checked:
Listing updated:
Listed by:
Dewayne Lawford 804-513-1074,
ERA Woody Hogg & Assoc
Bought with:
NON MLS USER MLS
NON MLS OFFICE
Source: CVRMLS,MLS#: 2308362 Originating MLS: Central Virginia Regional MLS
Originating MLS: Central Virginia Regional MLSFacts & features
Interior
Bedrooms & bathrooms
- Bedrooms: 4
- Bathrooms: 3
- Full bathrooms: 3
Primary bedroom
- Description: Carpet,C-Fan.Master Bath
- Level: First
- Dimensions: 13.0 x 15.0
Bedroom 2
- Description: Carpet, C-Fan, Recessed Lighting
- Level: First
- Dimensions: 13.0 x 10.0
Bedroom 3
- Description: Carpet,C-fan,Recesses Lighting,Walk in Closet
- Level: Second
- Dimensions: 15.0 x 17.0
Bedroom 4
- Description: Carpet, C-Fan, Recessed Lighting,Double Closets
- Level: Second
- Dimensions: 14.0 x 16.0
Additional room
- Description: Alcove ,Carpet, C-Fan, Recesses Lighting
- Level: Second
- Dimensions: 12.0 x 22.0
Dining room
- Description: Recessed Lighting,Hardwood
- Level: First
- Dimensions: 13.0 x 13.5
Family room
- Description: Recessed Lighting,C-Fan,Hardwood
- Level: First
- Dimensions: 15.0 x 19.5
Other
- Description: Tub & Shower
- Level: First
Other
- Description: Tub & Shower
- Level: Second
Kitchen
- Description: Ceramic, ,Island Recessed lighting
- Level: First
- Dimensions: 15.0 x 11.0
Laundry
- Description: Washer &Dryer,Cabinets
- Level: First
- Dimensions: 7.0 x 6.0
Living room
- Description: Ceiling Fan, Recessed Lighting,Hardwood
- Level: First
- Dimensions: 14.0 x 13.0
Heating
- Electric, Propane, Zoned
Cooling
- Central Air, Electric, Zoned
Appliances
- Included: Dryer, Dishwasher, Exhaust Fan, Electric Water Heater, Gas Cooking, Ice Maker, Microwave, Oven, Refrigerator, Washer
Features
- Bedroom on Main Level, Cathedral Ceiling(s), Dining Area, Separate/Formal Dining Room, French Door(s)/Atrium Door(s), Recessed Lighting, Walk-In Closet(s)
- Flooring: Partially Carpeted, Wood
- Doors: French Doors
- Basement: Crawl Space
- Attic: None
Interior area
- Total interior livable area: 2,646 sqft
- Finished area above ground: 2,646
Property
Parking
- Total spaces: 2
- Parking features: Attached, Garage, Off Street, Oversized, Storage
- Attached garage spaces: 2
Features
- Levels: Two
- Stories: 2
- Patio & porch: Deck, Front Porch
- Pool features: None
Lot
- Size: 1.08 Acres
Details
- Parcel number: 1015005
Construction
Type & style
- Home type: SingleFamily
- Architectural style: Cape Cod
- Property subtype: Single Family Residence
Materials
- Drywall, Frame, Vinyl Siding
- Roof: Composition
Condition
- Resale
- New construction: No
- Year built: 2010
Utilities & green energy
- Sewer: Septic Tank
- Water: Community/Coop, Shared Well
Community & HOA
Community
- Features: Home Owners Association
- Security: Security System, Smoke Detector(s)
- Subdivision: Snows Cove
HOA
- Has HOA: Yes
- HOA fee: $8 monthly
Location
- Region: Lottsburg
Financial & listing details
- Price per square foot: $146/sqft
- Tax assessed value: $256,400
- Annual tax amount: $1,564
- Date on market: 10/25/2025
- Ownership: Individuals
- Ownership type: Sole Proprietor
Price history
| Date | Event | Price |
|---|---|---|
| 8/30/2023 | Sold | $385,000+1.3%$146/sqft |
Source:  CVRMLS #2308362 Report a problem CVRMLS #2308362 Report a problem | ||
| 7/14/2023 | Pending sale | $379,900$144/sqft |
Source: CVRMLS #2308362 Report a problem | ||
| 6/19/2023 | Price change | $379,900-2.6%$144/sqft |
Source: CVRMLS #2308362 Report a problem | ||
| 5/24/2023 | Price change | $390,000-2.5%$147/sqft |
Source: CVRMLS #2308362 Report a problem | ||
| 4/16/2023 | Listed for sale | $399,900+4.5%$151/sqft |
Source: CVRMLS #2308362 Report a problem | ||
| 6/27/2022 | Sold | $382,500+0.9%$145/sqft |
Source:  Bright MLS #VANV2000348 Report a problem Bright MLS #VANV2000348 Report a problem | ||
| 5/4/2022 | Pending sale | $379,000$143/sqft |
Source: Northern Neck AOR #112057 Report a problem | ||
| 5/2/2022 | Listed for sale | $379,000$143/sqft |
Source: Northern Neck AOR #112057 Report a problem | ||
Public tax history
| Year | Property taxes | Tax assessment |
|---|---|---|
| 2025 | $1,897 +12.1% | $256,400 |
| 2024 | $1,692 +8.2% | $256,400 |
| 2023 | $1,564 | $256,400 |
| 2022 | $1,564 | $256,400 |
| 2021 | $1,564 +3.4% | $256,400 |
| 2020 | $1,513 -1.8% | $256,400 -1.8% |
| 2019 | $1,541 | $261,200 |
| 2018 | -- | $261,200 |
| 2017 | -- | $261,200 |
| 2016 | -- | $261,200 |
| 2015 | -- | $261,200 |
| 2014 | -- | $261,200 -8.3% |
| 2013 | -- | $284,800 |
| 2012 | -- | $284,800 |
| 2011 | -- | $284,800 +1021.3% |
| 2010 | -- | $25,400 |
Find assessor info on the county website
Neighborhood: 22511
Nearby homes

- $790,4003 bd4 ba3.1k sqft136 Snows Cove Ln, Lottsburg, VA 22511Off Market
- $19,400-- bd-- ba-- sqft83 Snows Cove Ln, Lottsburg, VA 22511Off Market
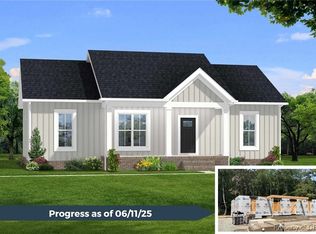
- $319,9003 bd2 ba1.3k sqftSnows Cove Ln, Lottsburg, VA 22511Sold
- $903,600-- bd-- ba-- sqft164 Snows Cove Ln, Lottsburg, VA 22511Off Market
- $656,100-- bd-- ba-- sqft168 Snows Cove Ln, Lottsburg, VA 22511Off Market
- $1,187,7004 bd5 ba5k sqft797 Doctors Point Rd, Lottsburg, VA 22511Off Market
- $361,6004 bd3 ba1.6k sqft49 Snows Cove Ln, Lottsburg, VA 22511Off Market
- $640,800-- bd-- ba-- sqft841 Doctors Point Rd, Lottsburg, VA 22511Off Market
Nearby schools
GreatSchools rating
- 6/10Northumberland Elementary SchoolGrades: PK-5Distance: 6.7 mi
- 5/10Northumberland Middle SchoolGrades: 6-8Distance: 6.4 mi
- 5/10Northumberland High SchoolGrades: 9-12Distance: 6.5 mi
Schools provided by the listing agent
- Elementary: Northumberland
- Middle: Northumberland
- High: Northumberland
Source: CVRMLS. This data may not be complete. We recommend contacting the local school district to confirm school assignments for this home.


Get pre-qualified for a loan
At Zillow Home Loans, we can pre-qualify you in as little as 5 minutes with no impact to your credit score.An equal housing lender. NMLS #10287.
- Virginia
- Northumberland County
- Lottsburg
- 22511
- 159 Snows Cove Ln
Nearby cities
Nearby zip codes
Other Lottsburg Topics
