Skip main navigation
Sold for $404,990
  • $404,990

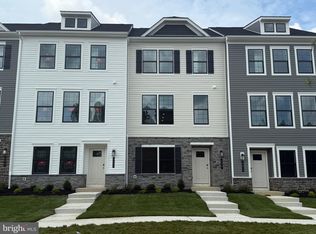
    159 Soft Rush Ln, La Plata, MD 20646

    3beds
    1,763sqft
    Townhouse
    Built in 2025
    1,680 Square Feet Lot
    $407,900 Zestimate®
    $230/sqft
    $2,942 Estimated rent

    Home value

    $407,900

    $375,000 - $445,000

    $2,942/mo

    Zestimate® history
    Loading
    Loading...

    Owner options

    List your home for rent

    $2,942/mo

    Rent Zestimate®

    Find your next renter with Zillow Rental Manager. Plus, with online applications, you can quickly screen prospective tenants – for free.

    Learn more

    $2,942/mo

    Rent Zestimate®

    Refinance and save

    $2,643/mo

    Est. payment

    Refinancing to a lower rate could help reduce your monthly payments and save thousands over the life of the loan.

    See today's rates

    $2,643/mo

    Est. payment

    Explore your selling options

    Work with a Zillow partner agent

    Leverage their expertise and Zillow's premium Showcase listings to get your home seen by more buyers.

    Get started

    List with your own agent

    Get your home in front of millions of buyers by listing it on Zillow.

    Learn how to do it

    Sell it yourself

    Take full control of how buyers see your home on Zillow by listing For Sale by Owner (FSBO).

    List your home

    What's special

    Sleek finishesBright and airy layoutGenerous closet spaceOpen-concept living space
    Welcome to the Norris floorplan, a beautifully designed 3 bedroom, 2.5 bath townhome featuring a spacious rear 2-car garage and thoughtfully crafted open-concept living space. Located in the sought-after Pinegrove community in La Plata, MD, this home combines comfort, style, and convenience for modern living. Step inside to find a bright and airy layout perfect for entertaining or relaxing with loved ones. The kitchen boasts sleek finishes and flows seamlessly into the dining and living areas. Upstairs, the owner’s suite includes a private bath and generous closet space, with two additional bedrooms and a full bath just down the hall. Every Norris floorplan comes equipped with America’s Smart Home® Technology, allowing you to control lighting, security, and climate from your smartphone with ease and peace of mind. Don’t miss your chance to own in this family-friendly community near shopping, dining, and commuter routes. Take advantage of newly reduced pricing! There’s never been a better time to call Pinegrove home!

    Zillow last checked:

    Listing updated:

    Listed by:

    Justin K Wood 301-701-3700,

    D.R. Horton Realty of Virginia, LLC

    Bought with:

    Unrepresented Buyer

    Unrepresented Buyer Office

    Source: Bright MLS,MLS#: MDCH2045740MLS Logo

    Facts & features

    Interior

    Bedrooms & bathrooms
    • Bedrooms: 3
    • Bathrooms: 3
    • Full bathrooms: 2
    • 1/2 bathrooms: 1
    Primary bedroom
    • Level: Upper
    Bedroom 2
    • Level: Upper
    Bedroom 3
    • Level: Upper
    Primary bathroom
    • Level: Upper
    Bathroom 2
    • Level: Upper
    Dining room
    • Level: Upper
    Foyer
    • Level: Main
    Half bath
    • Level: Upper
    Kitchen
    • Level: Upper
    Laundry
    • Level: Upper
    Living room
    • Level: Upper
    Recreation room
    • Level: Main
    Heating
    • ENERGY STAR Qualified Equipment, Programmable Thermostat, Electric
    Cooling
    • Programmable Thermostat, Central Air, Electric
    Appliances
    • Included: ENERGY STAR Qualified Dishwasher, ENERGY STAR Qualified Refrigerator, Ice Maker, Microwave, Oven/Range - Electric, Refrigerator, Stainless Steel Appliance(s), Water Heater, Electric Water Heater
    • Laundry: Washer/Dryer Hookups Only, Laundry Room
    Features
    • Open Floorplan, Primary Bath(s), Recessed Lighting, Walk-In Closet(s), Dry Wall
    • Flooring: Carpet
    • Doors: Sliding Glass
    • Windows: Double Pane Windows, Energy Efficient, Insulated Windows, Low Emissivity Windows, Screens, Vinyl Clad
    • Basement: Finished
    • Has fireplace: No
    Interior area
    • Total structure area: 1,763
    • Total interior livable area: 1,763 sqft
    • Finished area above ground: 1,763

    Property

    Parking
    • Total spaces: 2
    • Parking features: Garage Faces Rear, Attached
    • Attached garage spaces: 2
    Accessibility
    • Accessibility features: None
    Features
    • Levels: Three
    • Stories: 3
    • Pool features: None
    Lot
    • Size: 1,680 sqft
    Details
    • Additional structures: Above Grade
    • Parcel number: 0906362577
    • Zoning: RESIDENTIAL
    • Special conditions: Standard

    Construction

    Type & style
    • Home type: Townhouse
    • Architectural style: Contemporary
    • Property subtype: Townhouse
    Materials
    • Batts Insulation, Blown-In Insulation, Concrete, Frame, Glass, Shingle Siding, Vinyl Siding
    • Foundation: Slab
    • Roof: Architectural Shingle
    Condition
    • Excellent
    • New construction: Yes
    • Year built: 2025
    Details
    • Builder model: Norris
    • Builder name: D.R. Horton homes

    Utilities & green energy

    • Sewer: Public Sewer
    • Water: Public
    • Utilities for property: Cable Available, Phone Available, Sewer Available, Underground Utilities, Water Available

    Community & neighborhood

    Location
    • Region: La Plata
    • Subdivision: Pinegrove

    HOA & financial

    HOA
    • Has HOA: Yes
    • HOA fee: $142 monthly

    Other

    Other facts
    • Listing agreement: Exclusive Right To Sell
    • Listing terms: Cash,Contract,Conventional,FHA,VA Loan
    • Ownership: Fee Simple

    Price history

    DateEventPrice
    10/8/2025Sold$404,990-3.6%$230/sqft
    Source: Bright MLS #MDCH2045740 Report a problem
    9/7/2025Pending sale$419,990+5%$238/sqft
    Source: Bright MLS #MDCH2045740 Report a problem
    9/2/2025Price change$399,990-1.2%$227/sqft
    Source: Bright MLS #MDCH2045740 Report a problem
    8/13/2025Price change$404,990-1.2%$230/sqft
    Source: Bright MLS #MDCH2045740 Report a problem
    7/31/2025Listed for sale$409,990$233/sqft
    Source: Bright MLS #MDCH2045740 Report a problem

    Public tax history

    Tax history is unavailable.

    Neighborhood: 20646

    Nearby schools

    GreatSchools rating
    Schools provided by the listing agent
    • District: Charles County Public Schools

    Source: Bright MLS. This data may not be complete. We recommend contacting the local school district to confirm school assignments for this home.

    Get a cash offer in 3 minutes
    Find out how much your home could sell for in as little as 3 minutes with a no-obligation cash offer.
    Estimated market value
    $407,900
    Get a cash offer in 3 minutes
    Find out how much your home could sell for in as little as 3 minutes with a no-obligation cash offer.
    Estimated market value
    $407,900