Excellent opportunity to own a home in Huron Village. Welcome to this charming 3-bedroom, 4-bathroom residence offering over 2,600 sq. ft. of finished living space on a premium 137-foot deep lot, Nestled in one of Kitchener’s most sought and rapidly growing pockets. The open-concept main floor is flooded with natural light. Living room feels cozy with an electric fireplace and stylish accent wall while the bright, modern kitchen overlooks the spacious living and dining areas, boasts lots of storage & brand new stone countertops . Step out from the dining room onto your massive private deck with Gazebo, perfect for summer entertaining in the large backyard. The main level is rounded off with the ultimate convenience of main-floor laundry and a 2-piece powder room. Upstairs, the expansive primary suite serves as a true retreat, boasting ample closet space and a private ensuite bath. Two additional generous bedrooms and a full 4-piece bath provide plenty of room for a growing family. The fully finished lower level adds significant value, offering a versatile family hangout space, extra storage, and an additional 3-piece bath. Location is everything here: You are walking distance to top-rated schools and minutes away from the soon-to-open Cowan Rec Centre- an exceptional state of the art -222,000 square foot sports complex, under construction at RBJ Schlegel Park. It is set to become the city's premier destination for sports, fitness, and community activities. Enjoy immediate access to scenic trails, parks, daily shopping, and a quick commute to the 401. Whether you are a growing family or a strategic investor, this move-in-ready home in a high-demand community is the one you’ve been waiting for. Book your private tour today! Shingles Replaced (2022), AC & Furnace with humidifier (2021), All Kitchen appliances and Washer, Dryer (2021). Please check Inclusions for complete list. All measurements as per iGuide.
Sold for $826,000
C$826,000
159 Sophia Cres, Kitchener, ON N2R 1X7
3beds
1,808sqft
Single Family Residence, Residential
Built in ----
4,411 Square Feet Lot
$-- Zestimate®
C$457/sqft
C$2,921 Estimated rent
Home value
Not available
Estimated sales range
Not available
Not available
Owner options
List your home for rent
C$2,921/mo
Rent Zestimate®
Find your next renter with Zillow Rental Manager. Plus, with online applications, you can quickly screen prospective tenants – for free.
C$2,921/mo
Rent Zestimate®
Refinance and save
C$3,492/mo
Est. payment
Refinancing to a lower rate could help reduce your monthly payments and save thousands over the life of the loan.
C$3,492/mo
Est. payment
Explore your selling options
Work with a Zillow partner agent
Leverage their expertise and Zillow's premium Showcase listings to get your home seen by more buyers.
Get startedList with your own agent
Get your home in front of millions of buyers by listing it on Zillow.
Learn how to do itSell it yourself
Take full control of how buyers see your home on Zillow by listing For Sale by Owner (FSBO).
List your homeWhat's special
Open-concept main floorFlooded with natural lightStylish accent wallBright modern kitchenLots of storageBrand new stone countertopsLarge backyard
Zillow last checked:
Listing updated:
Listed by:
Heena Gulati, Salesperson,
eXp Realty,
Non Mem, Salesperson,
eXp Realty Inc., Brokerage
Source: ITSO,MLS®#: 40814355Originating MLS®#: Cornerstone Association of REALTORS®
Facts & features
Interior
Bedrooms & bathrooms
- Bedrooms: 3
- Bathrooms: 4
- Full bathrooms: 3
- 1/2 bathrooms: 1
- Main level bathrooms: 1
Other
- Level: Second
Bedroom
- Level: Second
Bedroom
- Level: Second
Bathroom
- Features: 2-Piece
- Level: Main
Bathroom
- Features: 3-Piece, Ensuite
- Level: Second
Bathroom
- Features: 4-Piece
- Level: Second
Bathroom
- Features: 3-Piece
- Level: Basement
Dining room
- Features: Sliding Doors, Walkout to Balcony/Deck
- Level: Main
Kitchen
- Level: Main
Laundry
- Level: Main
Living room
- Level: Main
Recreation room
- Level: Basement
Heating
- Forced Air, Natural Gas
Cooling
- Central Air
Appliances
- Included: Dishwasher, Dryer, Range Hood, Refrigerator, Stove, Washer
- Laundry: Main Level
Features
- Basement: Full,Finished,Sump Pump
- Number of fireplaces: 1
- Fireplace features: Electric
Interior area
- Total structure area: 1,808
- Total interior livable area: 1,808 sqft
- Finished area above ground: 1,808
Property
Parking
- Total spaces: 3
- Parking features: Attached Garage, Garage Door Opener, Private Drive Double Wide
- Attached garage spaces: 1
- Uncovered spaces: 2
Features
- Stories: 2
- Frontage type: West
- Frontage length: 32.00
Lot
- Size: 4,411 Square Feet
- Dimensions: 32 x 137.86
- Features: Urban, Highway Access, Library, Open Spaces, Park, Playground Nearby, Rec./Community Centre, Schools, Shopping Nearby, Trails
Details
- Parcel number: 226071132
- Zoning: RES-4
Construction
Type & style
- Home type: SingleFamily
- Property subtype: Single Family Residence, Residential
Materials
- Brick Veneer, Vinyl Siding
- Roof: Asphalt Shing
Condition
- 16-30 Years
- New construction: No
Utilities & green energy
- Sewer: Sewer (Municipal)
- Water: Municipal
Community & HOA
Location
- Region: Kitchener
Financial & listing details
- Price per square foot: C$457/sqft
- Annual tax amount: C$5,025
- Date on market: 3/23/2026
- Inclusions: Dishwasher, Dryer, Garage Door Opener, Range Hood, Refrigerator, Stove, Washer, Other, Existing Electric Light Fixtures, Black Coffee/Bar Table, All Window Shades, Fireplace In The Living Room, Dining Table With 6 Chairs(Optional), Amazon Black Wi-Fi Camera Plus Smart Doorbell, Motion Detection White Lights With Solar Panel, Kids’ Swings Set And Trampoline (Optional)
- Exclusions: Security System ( With Sensors And Other Accessories), Indoor Camera In The Kids Room
Price history
| Date | Event | Price |
|---|---|---|
| 6/23/2026 | Sold | C$826,000C$457/sqft |
Source: ITSO #40814355 Report a problem | ||
Public tax history
Tax history is unavailable.
Neighborhood: Huron South
Nearby homes
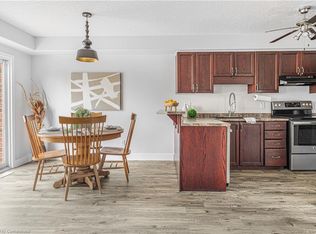
- C$725,0003 bd3 ba1.5k sqft181 Sophia Cres, Kitchener, ON N2R1X7Sold
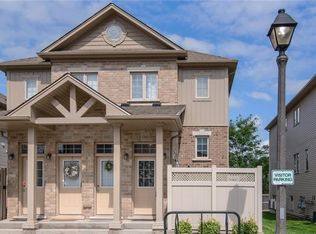
- C$--1 bd1 ba753 sqft230 Jessica Cres #D, Kitchener, ON N2R0C5Off Market
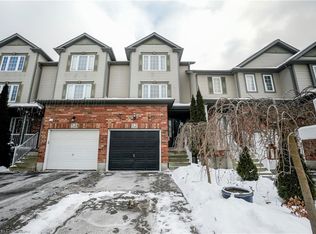
- C$670,0003 bd3 ba1.4k sqft216 Sophia Cres, Kitchener, ON N2R1X8Sold
- C$605,0003 bd2 ba-- sqft222 Sophia Cres, Kitchener, ON N2R1X8For Sale

- C$---- bd-- ba-- sqft228 Jessica Cres #A, Kitchener, ON N2R0C5Off Market
- C$352,5001 bd1 ba753 sqft230 Jessica Cres #6A, Kitchener, ON N2R0C5Sold
- C$820,0003 bd2 ba1.8k sqft94 Sophia Cres, Kitchener, ON N2R1X6Sold
- C$543,0003 bd2 ba1.5k sqft206 Jessica Cres #A, Kitchener, ON N2R0H8Sold
Nearby schools
GreatSchools rating
No schools nearby
We couldn't find any schools near this home.
