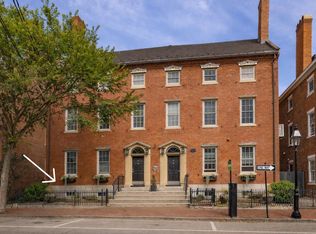
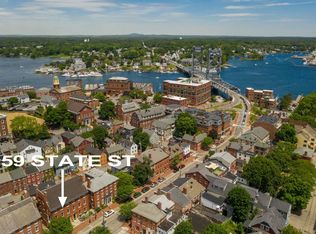
Downtown Portsmouth at the Sheafe House! Meticulously maintained, unsurpassed quality in this fully renovated 2 bdrm 2 bath unit in the midst of Market Square, Strawberry Banke, Pierce Island and many wonderful restaurants and shops! Completely remodeled by a designer, state of the art mechanicals, all interior brick work was repointed, new kitchen with quartz countertops, cherry cabinets with undermount lighting, single Blanco stone sink, high end stainless appliances, custom bar with padded backing. Oversized windows with wooden blinds, refinished hardwood floors throughout, 9' ceilings with a landscape of brick walls, living room with a new ventless gas fireplace provide the space and ambiance needed for entertaining. Two new bathrooms - the main bath has an oversized 4' glass walk in shower and radiant flooring with a granite vanity and custom designer glass sink. The primary suite has a full bath with tile surround, radiant heated tile floors and designer glass drop in sink with a granite vanity, along with a stackable W/D behind sliding wooden barn doors, a decorative fireplace, and large closet. Climate controlled all year round with heating/cooling from new high powered Mitsubishi minisplits. All the comforts of an easy living style in the heart of all the activity the downtown and riverfront has to offer. The attention to detail sets this apart from all others! Only one neighbor on this floor for privacy with easy access to the elevator for the building. Ready to move in now and relax. And don't forget, THIS CONDO INCLUDES THE COVENIENCE OF A DEEDED PARKING SPACE ON SITE!
Closed
Zillow last checked:
Listing updated:
Bought with:
Hannah Zona
RE/MAX Synergy
Source: PrimeMLS,MLS#: 5094785
Price history
| Date | Event | Price |
|---|---|---|
| 7/30/2026 | Sold | $920,000-3.1%$1,055/sqft |
Source:  PrimeMLS #5094785 Report a problem PrimeMLS #5094785 Report a problem | ||
| 6/15/2026 | Listed for sale | $949,000+40.6%$1,088/sqft |
Source: PrimeMLS #5094785 Report a problem | ||
| 1/13/2021 | Listing removed | $675,000$774/sqft |
Source:  Keller Williams #4837396 Report a problem Keller Williams #4837396 Report a problem | ||
| 12/29/2020 | Pending sale | $675,000$774/sqft |
Source: Keller Williams Coastal and Lakes and Mountains Realty #4837396 Report a problem | ||
| 12/28/2020 | Sold | $675,000$774/sqft |
Source: PrimeMLS #4837396 Report a problem | ||
| 12/23/2020 | Contingent | $675,000$774/sqft |
Source:  Keller Williams via MLS #4837396 Report a problem Keller Williams via MLS #4837396 Report a problem | ||
| 11/5/2020 | Listed for sale | $675,000+8.9%$774/sqft |
Source: Keller Williams Coastal Realty #4837396 Report a problem | ||
| 9/21/2018 | Sold | $620,000-1.4%$711/sqft |
Source: PrimeMLS #4686770 Report a problem | ||
| 7/11/2018 | Price change | $629,000-4%$721/sqft |
Source: Bean Group / Portsmouth #4686770 Report a problem | ||
| 4/17/2018 | Listed for sale | $654,900+79.4%$751/sqft |
Source: Bean Group / Portsmouth #4686770 Report a problem | ||
| 8/30/2011 | Sold | $365,000$419/sqft |
Source: Public Record Report a problem | ||
| 11/30/2005 | Sold | $365,000$419/sqft |
Source: Public Record Report a problem | ||
Get a cash offer in 3 minutes
Find out how much your home could sell for in as little as 3 minutes with a no-obligation cash offer.
Estimated market value
$929,600
