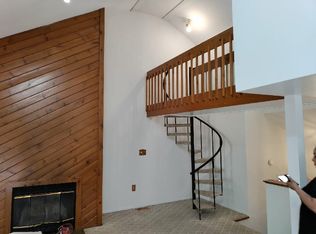
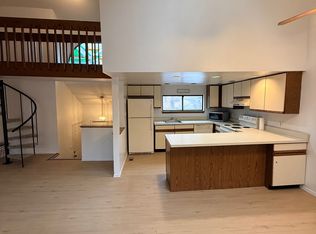
The seller has received multiple offers and is requesting highest and best due back by 02/17 12 noon. 2 Bedroom, 2 Full Bathroom Townhome. Open floor plan with living area on upper level. Loft for additional living space. Creek View! The home is part of the Freddie Mac First Look Initiative Thru 02/06/2026. The seller will not be making any repairs. Buyer pays 2% transfer tax.
Sold for $141,130
Price history
| Date | Event | Price |
|---|---|---|
| 9/17/2026 | Listing removed | $228,000$209/sqft |
Source:  PWAR as distributed by MLS GRID #PW262590 Report a problem PWAR as distributed by MLS GRID #PW262590 Report a problem | ||
| 8/20/2026 | Listing removed | $1,880$2/sqft |
Source: PWAR as distributed by MLS GRID #PW261963 Report a problem | ||
| 8/3/2026 | Price change | $1,880-3.6%$2/sqft |
Source: PWAR as distributed by MLS GRID #PW261963 Report a problem | ||
| 8/1/2026 | Listed for sale | $228,000+61.6%$209/sqft |
Source: PWAR as distributed by MLS GRID #PW262590 Report a problem | ||
| 6/18/2026 | Listed for rent | $1,950$2/sqft |
Source: PWAR as distributed by MLS GRID #PW261963 Report a problem | ||
| 4/22/2026 | Sold | $141,130-2.6%$129/sqft |
Source: PMAR #PM-137537 Report a problem | ||
| 2/18/2026 | Pending sale | $144,900$133/sqft |
Source: PMAR #PM-137537 Report a problem | ||
| 1/30/2026 | Listed for sale | $144,900$133/sqft |
Source: PMAR #PM-137537 Report a problem | ||
| 1/28/2026 | Pending sale | $144,900$133/sqft |
Source: PMAR #PM-137537 Report a problem | ||
| 1/27/2026 | Listed for sale | $144,900$133/sqft |
Source: PMAR #PM-137537 Report a problem | ||
| 12/27/2025 | Pending sale | $144,900$133/sqft |
Source: PMAR #PM-137537 Report a problem | ||
| 11/28/2025 | Listed for sale | $144,900+69.5%$133/sqft |
Source: PMAR #PM-137537 Report a problem | ||
| 5/1/2025 | Sold | $85,500-29.9%$78/sqft |
Source: Public Record Report a problem | ||
| 12/29/2021 | Sold | $122,000$112/sqft |
Source: PMAR #PM-92212 Report a problem | ||
| 10/14/2021 | Listed for sale | $122,000$112/sqft |
Source: PMAR #PM-92212 Report a problem | ||


Get pre-qualified for a loan
At Zillow Home Loans, we can pre-qualify you in as little as 5 minutes with no impact to your credit score.An equal housing lender. NMLS #10287.
