If you've been searching for a home that combines comfortable living, exceptional storage, and an incredible workshop in a peaceful setting, this property is one you won't want to miss. Book your private viewing today! A combination of comfort, convenience, and outdoor adventure is what you will get with this well-maintained 3-bedroom bungalow. Nestled in a QUIET, friendly neighborhood. This home offers a full bathroom on the main level and a convenient half bath with a toilet and sink in the lower level. This home is Wheel Chair Accessible as well. The bright and functional main floor features three bedrooms and welcoming living spaces designed for everyday living. The lower level provides plenty of storage space, making it easy to keep seasonal items, tools, and recreational gear organized. An ATTACHED GARAGE offers everyday convenience, while the impressive 28' x 36' DETACHED SHOP with 12-foot doors is perfect for storing RVs, boats, ATVs, or creating the ultimate workshop. A wired-in GENERATOR provides added peace of mind, ensuring you're prepared during power outages. Outdoor enthusiasts will love the property's close proximity to ATV trails, as well as excellent HUNTING and FISHING opportunities. Whether you're looking for a year-round residence or a recreational getaway, this location offers easy access to everything the outdoors has to offer.
For sale
C$249,000
159 Taxis River Rd, Upper Miramichi, NB E6A 1A3
3beds
1,707sqft
SingleFamily
Built in 1974
4.47 Acres Lot
$-- Zestimate®
C$146/sqft
C$-- HOA
What's special
Comfortable livingExceptional storageIncredible workshopWheel chair accessibleAttached garageWired-in generator
- 59 days
- 34
- 6
Zillow last checked:
Listing updated:
Listed by:
TRISHA KENNY, Salesperson 220026643,
Royal LePage Parkwood Realty Brokerage
Source: New Brunswick Real Estate Board,MLS®#: NB144758
Facts & features
Interior
Bedrooms & bathrooms
- Bedrooms: 3
- Bathrooms: 2
- Full bathrooms: 1
- 1/2 bathrooms: 1
Bedroom
- Level: Main
Bedroom
- Level: Main
Bathroom
- Level: Main
Other
- Level: Main
Other
- Level: Main
Other
- Level: Lower
Living room
- Level: Main
Mud room
- Level: Main
Other
- Level: Lower
Rec room
- Level: Lower
Storage
- Level: Lower
Utility room
- Level: Lower
Heating
- Baseboard, Electric, Forced Air
Cooling
- Electric, Heat Pump - Ducted, Heat Pump - Ductless
Features
- Central Vacuum
- Flooring: Cushion/Tile/Lino, Laminate
- Basement: Full,Partially Finished,Walk-Out Access
- Has fireplace: No
Interior area
- Total structure area: 1,707
- Total interior livable area: 1,707 sqft
- Finished area above ground: 1,265
Property
Parking
- Parking features: Gravel, Paved, Garage
- Garage spaces: 17
- Has uncovered spaces: Yes
- Details: Garage Size(17'11"x27'7")
Accessibility
- Accessibility features: Wheel Chair Accessible
Features
- Levels: Two
Lot
- Size: 4.47 Acres
- Features: Cleared-Part, Partially Landscaped, Churches, Fishing, Recreation Nearby, School(s) Nearby, 3.0 - 9.99 Acres
Details
- Parcel number: 75185454
- Other equipment: Generator
Construction
Type & style
- Home type: SingleFamily
- Architectural style: Bungalow
Materials
- Vinyl Siding
- Foundation: Concrete
- Roof: Metal
Condition
- Year built: 1974
Utilities & green energy
- Water: Drilled, Well
Community & HOA
Location
- Region: Upper Miramichi
Financial & listing details
- Price per square foot: C$146/sqft
- Annual tax amount: C$1,198
- Date on market: 7/27/2026
- Ownership: Freehold
Price history
Price history is unavailable.
Public tax history
Tax history is unavailable.
Climate risks
Neighborhood: E6A
Nearby schools
GreatSchools rating
No schools nearby
We couldn't find any schools near this home.
- C$24,9002 bd1 ba-- sqft132 Taxis River Rd, Upper Miramichi, NB E6A1A4For Sale

- C$149,9001 bd-- ba576 sqft350 Bloomfield Ridge Rd, Upper Miramichi, NB E6A1R4For Sale
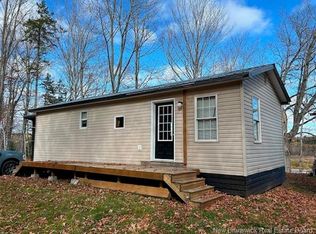
- C$119,9002 bd1 ba180 sqft1113 Porter Cove Rd, Upper Miramichi, NB E9C2N4For Sale

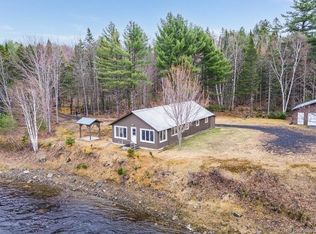
- C$264,9002 bd1 ba1k sqft43 Clarks Point Rd, Upper Miramichi, NB E6A1E7For Sale
Similar homes
- C$264,9002 bd1 ba1k sqft43 Clarks Point Rd, Upper Miramichi, NB E6A 1E7For SaleMLS ID #NB137992, LARRY BOOKER, Salesperson, REMAX East Coast Elite Realty Brokerage. New Brunswick Real Estate Board
- C$199,9002 bd1 ba899 sqft455 Carrolls Crossing Rd, Upper Miramichi, NB E9C 2E9For Sale
 MLS ID #NB146195, Jamee Yerxa, Salesperson, REMAX East Coast Elite Realty Brokerage. New Brunswick Real Estate Board
 - C$249,9003 bd1 ba1k sqft1215 Storeytown Rd, Doaktown, NB E9C 1R8For Sale
 MLS ID #NB142058, JASON MUNN, Agent Manager, REMAX East Coast Elite Realty Brokerage. New Brunswick Real Estate Board
 - C$329,9004 bd1 ba1.8k sqft464 Red Rock Rd, Stanley, NB E6B 2C6For Sale
 MLS ID #NB145649, Samantha Wilson, Salesperson, EXIT Realty Advantage Brokerage. New Brunswick Real Estate Board
