Welcome to 159 Taylor Ave, this exquisite Cape Cod-style residence offers a harmonious blend of classic charm and modern comfort. Built in 1942, this home has been meticulously maintained and is in excellent condition, inviting you to experience a lifestyle of elegance and ease. Step inside to discover a warm and inviting interior, where hardwood floors gracefully flow throughout the main living areas. The thoughtfully designed layout ensures that every corner of this home feels welcoming and functional. With three well-appointed bedrooms and two full bathrooms, this residence offers ample space for relaxation and rejuvenation. The fully finished basement adds versatility, serving as a perfect retreat for entertainment or a quiet workspace. Outside, the property boasts a charming patio and porch, ideal for enjoying morning coffee or evening sunsets. The meticulously landscaped yard, spanning 0.13 acres, backs to lush trees, providing a sense of seclusion and tranquility. The level lot features a front yard that welcomes you home, while the rear yard offers a private oasis for outdoor activities or peaceful reflection. Conveniently located, this home is just a short distance from essential transportation options, including an airport less than 10 miles away and a commuter rail station within 5 miles, making travel a breeze. The neighborhood is adorned with sidewalks, encouraging leisurely strolls and a sense of community. Embrace the luxury of living in a home that combines timeless architectural beauty with modern amenities. Experience the perfect blend of comfort, style, and convenience in this exceptional residence.
Pending
Price cut: $20.1K (8/11)
$334,900
159 Taylor Ave, Woodlyn, PA 19094
3beds
1,700sqft
Single Family Residence
Built in 1942
5,663 Square Feet Lot
$332,200 Zestimate®
$197/sqft
$-- HOA
What's special
- 22 days
- 1,078
- 97
Likely to sell faster than
Zillow last checked:
Listing updated:
Listed by:
Mark Bruton 609-636-6030,
BHHS Fox & Roach-Media (610) 566-3000
Source: Bright MLS,MLS#: PADE2121366
Facts & features
Interior
Bedrooms & bathrooms
- Bedrooms: 3
- Bathrooms: 2
- Full bathrooms: 2
- Main level bathrooms: 1
- Main level bedrooms: 2
Basement
- Description: Percent Finished: 100.0
- Area: 584
Heating
- Forced Air, Natural Gas
Cooling
- Central Air, Electric
Appliances
- Included: Gas Water Heater
- Laundry: In Basement
Features
- Bar, Dining Area, Eat-in Kitchen
- Flooring: Hardwood, Carpet, Ceramic Tile
- Basement: Finished
- Has fireplace: No
Interior area
- Total structure area: 1,700
- Total interior livable area: 1,700 sqft
- Finished area above ground: 1,116
- Finished area below ground: 584
Property
Parking
- Parking features: Other
Accessibility
- Accessibility features: None
Features
- Levels: Two
- Stories: 2
- Patio & porch: Patio, Porch
- Exterior features: Sidewalks
- Pool features: None
Lot
- Size: 5,663 Square Feet
- Dimensions: 56 x 100
- Features: Backs to Trees, Front Yard, Level, Rear Yard, Secluded, SideYard(s), Wooded
Details
- Additional structures: Above Grade, Below Grade
- Parcel number: 3802–0186800
- Zoning: RESIDENTIAL
- Special conditions: Standard
Construction
Type & style
- Home type: SingleFamily
- Architectural style: Cape Cod
- Property subtype: Single Family Residence
Materials
- Brick
- Foundation: Block
- Roof: Asbestos Shingle
Condition
- Excellent
- New construction: No
- Year built: 1942
Utilities & green energy
- Electric: 100 Amp Service
- Sewer: Public Sewer
- Water: Public
Community & HOA
Community
- Subdivision: None Available
HOA
- Has HOA: No
Location
- Region: Woodlyn
- Municipality: RIDLEY TWP
Financial & listing details
- Price per square foot: $197/sqft
- Tax assessed value: $130,640
- Annual tax amount: $5,233
- Date on market: 8/11/2026
- Listing agreement: Exclusive Right To Sell
- Listing terms: Cash,Conventional,FHA,VA Loan
- Inclusions: Washer Dryer Refrigerator All In As Is Condition
- Ownership: Fee Simple
Estimated market value
$332,200
$316,000 - $349,000
$2,442/mo
Price history
| Date | Event | Price |
|---|---|---|
| 8/25/2026 | Pending sale | $334,900$197/sqft |
Source:  Bright MLS #PADE2121366 Report a problem Bright MLS #PADE2121366 Report a problem | ||
| 8/11/2026 | Price change | $334,900-5.7%$197/sqft |
Source: Bright MLS #PADE2121366 Report a problem | ||
| 6/2/2026 | Listed for sale | $355,000+358.1%$209/sqft |
Source: Owner Report a problem | ||
| 3/24/1988 | Sold | $77,500$46/sqft |
Source: Agent Provided Report a problem | ||
Public tax history
| Year | Property taxes | Tax assessment |
|---|---|---|
| 2026 | $5,233 +13% | $130,640 |
| 2025 | $4,631 +2.1% | $130,640 |
| 2024 | $4,536 +4.5% | $130,640 |
| 2023 | $4,339 +3.3% | $130,640 |
| 2022 | $4,200 | $130,640 |
| 2021 | $4,200 +875.8% | $130,640 +65.8% |
| 2020 | $430 -1.5% | $78,810 |
| 2019 | $437 -89.9% | $78,810 |
| 2018 | $4,316 +898% | $78,810 |
| 2017 | $433 -2% | $78,810 |
| 2016 | $441 +2% | $78,810 |
| 2015 | $433 -2% | $78,810 |
| 2014 | $441 +4.9% | $78,810 |
| 2013 | $421 +0.8% | $78,810 |
| 2012 | $418 +2.3% | $78,810 |
| 2011 | $408 +2% | $78,810 |
| 2010 | $400 +7.5% | $78,810 |
| 2009 | $372 | $78,810 |
| 2008 | $372 +8.3% | $78,810 |
| 2007 | $344 | $78,810 |
| 2006 | $344 | $78,810 |
| 2005 | $344 -2% | $78,810 |
| 2004 | $351 +8.5% | $78,810 |
| 2003 | $323 +7.9% | $78,810 |
| 2002 | $299 | $78,810 |
| 2000 | $299 | $78,810 |
Find assessor info on the county website
Monthly payment
Est. payment
Payment breakdown
Explore the cost of this home by adjusting the details. Changes won't be saved.Climate risks
Neighborhood: 19094
Nearby schools
Schools provided by the listing agent
- Elementary: Woodlyn
- Middle: Ridley
- High: Ridley
- District: Ridley
Source: Bright MLS. This data may not be complete. We recommend contacting the local school district to confirm school assignments for this home.
Similar homes
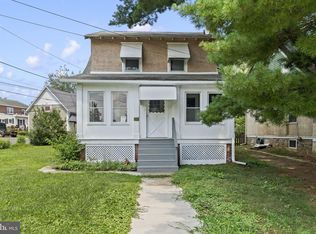
- $315,0005 bd3 ba1.8k sqft122 Fairview Rd, Woodlyn, PA 19094For Sale

 MLS ID #PADE2118602, Richard Lesinski, Tesla Realty Group, LLC. Bright MLS
 - $324,9003 bd2 ba1.5k sqft1221 Prospect Ave, Prospect Park, PA 19076For Sale
 MLS ID #PADE2121430, Rajan Abraham, VRA Realty. Bright MLS
 - $339,9994 bd2 ba1.8k sqft918 7th Ave, Prospect Park, PA 19076For Sale
 MLS ID #PADE2121164, Sarina Spinelli, EXP Realty, LLC. Bright MLS
 - $349,9903 bd2 ba1.2k sqft3619 Deepwater Ln, Brookhaven, PA 19015For Sale
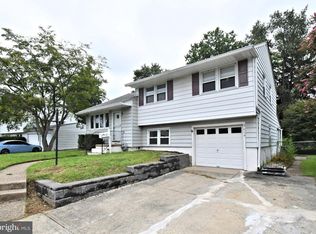 MLS ID #PADE2122154, Mariel Gniewoz, Keller Williams Real Estate-Montgomeryville. Bright MLS
 - $349,9993 bd2 ba1.2k sqft220 Norwood Ave, Holmes, PA 19043For SaleMLS ID #PADE2121092, Jessica Andrews, BHHS Fox & Roach-Media. Bright MLS
- $327,0003 bd2 ba1.1k sqft568 Michell St, Ridley Park, PA 19078For SaleMLS ID #PADE2112564, Holly Mahoney, Weichert, Realtors - Cornerstone. Bright MLS
- $350,0003 bd2 ba1.5k sqft209 Upland Rd, Brookhaven, PA 19015For SaleMLS ID #PADE2118676, Pia Arellano, Keller Williams Real Estate - Media. Bright MLS
- $280,0003 bd1 ba1.2k sqft336 Holland St, Crum Lynne, PA 19022For SaleMLS ID #PADE2120450, Anastasia Tran, Canaan Realty Services INC. Bright MLS
- $299,0003 bd2 ba1.2k sqft4420 Aston Mills Rd, Aston, PA 19014For SaleMLS ID #PADE2122292, Jason Gizzi, KW Empower. Bright MLS
- $360,0004 bd3 ba1.2k sqft3773 Bridgewater Rd, Brookhaven, PA 19015For SaleMLS ID #PADE2117060, Megan Toll, KW Empower. Bright MLS
- $325,0003 bd2 ba1k sqft1129 Jefferson Ave, Bellmawr, NJ 08031For SaleMLS ID #NJCD2125646, Jon Cohen, Keller Williams - Main Street. Bright MLS
- $333,0004 bd4 ba2.3k sqft4928 State Rd, Drexel Hill, PA 19026For SaleMLS ID #PADE2116900, Pia Arellano, Keller Williams Real Estate - Media. Bright MLS
- $365,0004 bd1 ba1.2k sqft824 Quince Ln, Secane, PA 19018For SaleMLS ID #PADE2119100, Rob Lawrence, VRA Realty. Bright MLS
- $390,0004 bd3 ba2k sqft1745 Larkin Rd, Upper Chichester, PA 19061For SaleMLS ID #PADE2122756, Lauren Bondrowski, CG Realty, LLC. Bright MLS
- $335,0004 bd2 ba1.5k sqft5734 Harbison Ave, Philadelphia, PA 19135For SaleMLS ID #PAPH2665414, Ryan Lockstein, Rosedale Real Estate LLC. Bright MLS
- $320,0004 bd2 ba1.7k sqft7441 Rogers Ave, Upper Darby, PA 19082For SaleMLS ID #PADE2121872, Kevin Le, Realty Mark Associates-CC. Bright MLS
- $459,9003 bd2 ba1.8k sqft733 Main St, Upland, PA 19015For SaleMLS ID #PADE2119330, Ken Van Every, Keller Williams Realty Wilmington. Bright MLS
- $299,9003 bd2 ba1.1k sqft939 Maple Ave, Glenolden, PA 19036For SaleMLS ID #PADE2122296, Stephen Chen, Legacy Landmark Realty LLC. Bright MLS
- $290,0004 bd2 ba1.4k sqft1022 Penn Line Rd, Paulsboro, NJ 08066For SaleMLS ID #NJGL2072962, Kat Quarterman, Quarterman Realty Group Inc.. Bright MLS
- $284,9003 bd1 ba1.3k sqft622 Seneca Ave, Norwood, PA 19074For SaleMLS ID #PADE2118768, Mark Barone, CG Realty, LLC. Bright MLS
