Skip main navigation
Pending
$449,900
4beds
2,389sqft

159 Thunder Ridge Dr, Garner, NC 27529

4beds
2,389sqft
Single family residence, residential
Built in 2020
0.35 Acres
2 Attached garage spaces
$188 price/sqft
$29/mo HOA

What's special

Beautifully designed paver patioQuiet cul-de-sacSpacious primary suiteCozy fire pit

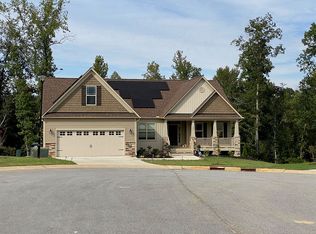
Welcome to 159 Thunder Ridge Drive, a beautifully maintained home tucked away at the end of a quiet cul-de-sac in Garner's popular River Oaks community. Offering 4 bedrooms, 3.5 bathrooms, and 2,389 square feet, this home features a rare and highly desirable floor plan designed for both comfort and flexibility. The main level lives like a true ranch, with three bedrooms, including the spacious primary suite, making everyday living convenient and accessible. Upstairs, you'll find a private fourth bedroom with a full bath that also serves perfectly as a guest suite, home office, bonus room, or flex space to fit your lifestyle. At the heart of the home, the family room and kitchen offer an inviting, open flow that's ideal for both everyday living and entertaining. The family room is anchored by a gas fireplace with custom built-in, while the well-appointed kitchen is sure to impress with its double wall ovens, gas cooktop, and ample space for preparing meals and gathering with family and friends. Step outside to discover one of the home's most impressive features. The screened porch overlooks a private backyard retreat where the current owners have thoughtfully created the perfect space for relaxing and entertaining. Enjoy a beautifully designed paver patio, cozy fire pit, and fully fenced yard, offering both privacy and plenty of room for family, friends, and pets to enjoy. The sellers have also invested in valuable updates, including a tankless water heater installed in 2023 and a new microwave in 2026, adding modern convenience and peace of mind for the next owner. With its rare ranch-style layout, exceptional indoor and outdoor living spaces, thoughtful updates, and sought-after River Oaks location, this home is a wonderful opportunity you won't want to miss.

31 days
|
1,020
|
44
|

Likely to sell faster than

Source: Doorify MLS,MLS#: 10183408MLS Logo
Travel times

Family Room

Kitchen

Primary Bedroom

Primary Bathroom

Zillow last checked:

Listing updated:

Listed by:

Aaron Wilson 919-632-1229,

LIVE TRIANGLE REAL ESTATE LLC

Source: Doorify MLS,MLS#: 10183408MLS Logo

Facts & features

Interior

Bedrooms & bathrooms
  • Bedrooms: 4
  • Bathrooms: 4
  • Full bathrooms: 3
  • 1/2 bathrooms: 1
Heating
  • Forced Air, None
Cooling
  • Central Air
Appliances
  • Included: Dishwasher, Double Oven, Gas Cooktop, Microwave, Plumbed For Ice Maker, Refrigerator, Tankless Water Heater
  • Laundry: Electric Dryer Hookup, Laundry Room, Main Level, Washer Hookup
Features
  • Bathtub/Shower Combination, Built-in Features, Ceiling Fan(s), Chandelier, Crown Molding, Double Vanity, Eat-in Kitchen, Entrance Foyer, Granite Counters, Kitchen Island, Pantry, Master Downstairs, Recessed Lighting, Smart Thermostat, Smooth Ceilings, Soaking Tub, Tray Ceiling(s), Walk-In Closet(s), Walk-In Shower, Water Closet
  • Flooring: Carpet, Laminate, Tile
  • Doors: Sliding Doors
  • Windows: Blinds
  • Number of fireplaces: 1
  • Fireplace features: Family Room, Gas
Interior area
  • Total structure area: 2,389
  • Total interior livable area: 2,389 sqft
  • Finished area above ground: 2,389
  • Finished area below ground: 0
Video & virtual tour

Property

Parking
  • Total spaces: 2
  • Parking features: Concrete, Driveway, Garage, Garage Door Opener, Garage Faces Front
  • Attached garage spaces: 2
Features
  • Levels: One and One Half
  • Stories: 1
  • Patio & porch: Covered, Deck, Front Porch, Patio, Rear Porch, Screened
  • Exterior features: Fenced Yard, Fire Pit, Lighting, Rain Gutters
  • Fencing: Back Yard, Fenced, Vinyl
  • Has view: Yes
  • View description: Trees/Woods
Lot
  • Size: 0.35 Acres
  • Features: Cul-De-Sac, Landscaped
Details
  • Parcel number: 06D01023Z
  • Special conditions: Standard

Construction

Type & style
  • Home type: SingleFamily
  • Architectural style: Traditional
  • Property subtype: Single Family Residence, Residential
Materials
  • Stone, Vinyl Siding
  • Roof: Shingle
Condition
  • New construction: No
  • Year built: 2020

Utilities & green energy

  • Sewer: Public Sewer
  • Water: Public

Community & HOA

Community
  • Features: Sidewalks
  • Subdivision: River Oaks
HOA
  • Has HOA: Yes
  • Services included: None
  • HOA fee: $345 annually
Location
  • Region: Garner

Financial & listing details

  • Price per square foot: $188/sqft
  • Tax assessed value: $451,900
  • Annual tax amount: $2,824
  • Date on market: 7/30/2026

Price history

DateEventPrice
8/4/2026Pending sale$449,900$188/sqft
Source: Doorify MLS #10183408 Report a problem
7/30/2026Listed for sale$449,900+55.2%$188/sqft
Source: Doorify MLS #10183408 Report a problem
5/11/2020Sold$289,900+0.3%$121/sqft
Source: Doorify MLS #2298177 Report a problem
3/19/2020Pending sale$288,900$121/sqft
Source: Re/Max Southland Realty II #2298177 Report a problem
1/24/2020Listed for sale$288,900$121/sqft
Source: Re/Max Southland Realty II #2298177 Report a problem

Public tax history

YearProperty taxesTax assessment
2025$2,870 +21.2%$451,900 +54.6%
2024$2,367 +3.5%$292,230
2023$2,287 -4.9%$292,230
2022$2,404 $292,230
2021$2,404 +163.9%$292,230 +167.1%
2020$911 +94.5%$109,420 +94.5%
2019$468 +9.9%$56,250 +12.5%
2018$426 $50,000

Find assessor info on the county website

Monthly payment

Est. payment
$2,503/mo
Principal & interest
$2260
Property taxes
$214
HOA Fees
$29
More affordability toolsChevron Right

Estimated market value

$449,800

$427,000 - $472,000

$2,465/mo

Climate risks

Explore flood, wildfire, and other predictive climate risk information for this property on First Street®️.

Neighborhood: 27529

Nearby schools

West View Elementary
Grades PK-51.6 miles
7/10
GreatSchools® Rating
Test Score Rating
8/10
Student Progress Rating
6/10
Cleveland Middle
Grades 6-82.8 miles
9/10
GreatSchools® Rating
Test Score Rating
7/10
Student Progress Rating
10/10
Cleveland High School
Grades 9-125.3 miles
6/10
GreatSchools® Rating
Test Score Rating
6/10
College Readiness Rating
7/10
Student Progress Rating
5/10