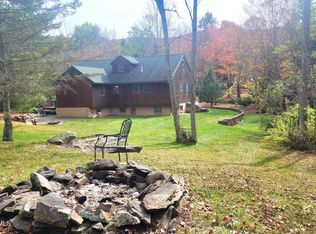
Enjoy the perfect blend of rustic charm and modern comfort in this idyllic country retreat nestled in on a picturesque 10 acres of land with an additional 5 acres available. This setting has beautiful landscaping and stone walls, a babbling brook and a beautiful pond. Whether you're looking for a weekend getaway or a full-time residence, this property offers everything you need to relax and enjoy the great outdoors, with the convenience of being close to Windham Mountain's skiing, golfing, and recreational activities, along with the famous Zoom Flume water park and a short drive to restaurants, breweries, hiking trails and more. This gem features 3 comfortable bedrooms on the main floor plus a large upstairs bedroom with bath with an adjoining loft area perfect for an office or additional living space. Beautiful hardwood floors .A bright and sunny eat-in kitchen (EIK) designed for convenience and functionality which blends to an open dining room and step down to a sunken living room with a wood-burning stove (WBS) that creates a warm and inviting atmosphere, seamlessly blending into the family room or a cozy den, ideal for a home office or reading nook. Best of both design with open yet separated floor plan. Plus, a full unfinished basement to use as storage or to finish for extra living space or game room.. Ideal for personal use or airbnb rental income. Take a Look
92 days
|
22
|
2
|
Zillow last checked:
Listing updated:
Listed by:
Shaw Country Realty, Inc.518-734-3500,
Carol Shaw518-322-8831
Source: HVCRMLS,MLS#: 20261917
Facts & features
Interior
Bedrooms & bathrooms
Bedrooms: 4
Bathrooms: 2
Full bathrooms: 2
Bedroom
Level: Second
Bedroom
Level: First
Bedroom
Level: First
Bedroom
Level: First
Bathroom
Level: Second
Bathroom
Level: First
Den
Level: First
Dining room
Level: First
Kitchen
Level: First
Living room
Level: First
Other
Level: First
Heating
Baseboard, Electric, Forced Air, Propane
Appliances
Included: Water Heater, Washer, Refrigerator, Range, Electric Water Heater, Dryer, Dishwasher
Features
Cathedral Ceiling(s), Entrance Foyer, High Speed Internet, Kitchen Island, Natural Woodwork, Track Lighting
Flooring: Hardwood, Tile, Wood
Doors: French Doors
Windows: Storm Window(s)
Basement: Full,Unfinished
Interior area
Total structure area: 2,262
Total interior livable area: 2,262 sqft
Finished area above ground: 2,262
Finished area below ground: 0
Property
Parking
Total spaces: 1
Parking features: Asphalt, Garage Faces Front, Off Street, Driveway
All calculations are estimates and provided by Zillow, Inc. for informational purposes only. Actual amounts may vary.
HOA fees may include property taxes on listings classified as Co-Ops. Contact the listing agent and/or owner for fee details.
Mortgage interest rates are dependent on a number of factors, including credit score, down payment, and repayment length. Interest rate data provided by Zillow Group Marketplace, Inc. as of 1/1/1970 from various mortgage lenders with which we have lead or other similar arrangements; the Estimated Payment is an average of those rates.
See how much you could borrow to make a competitive offer.