Centrally located in Bracebridge, this charming three-bedroom bungalow offers an excellent opportunity for first-time buyers, downsizers or those looking to add their own personal touches. Recent improvements include a new roof and fresh interior and exterior paint in 2026, along with updated windows, flooring and a renovated bathroom. The home features municipal services, natural gas heating and an energy-efficient on-demand hot water system. The unfinished basement, including a den with an egress window, provides plenty of potential for additional living space, a home office or recreation room. Set on a level lot with a fenced backyard and mature trees, this property combines practical updates, outdoor space and future potential-all within easy reach of downtown Bracebridge and local amenities.
For sale
C$499,000
159 Toronto St, Bracebridge, ON P1L 1J4
4beds
1baths
Single Family Residence
Built in ----
0 Square Feet Lot
$-- Zestimate®
C$--/sqft
C$-- HOA
What's special
Charming three-bedroom bungalowNew roofUpdated windowsRenovated bathroomLevel lotFenced backyardMature trees
- 49 days
- 12
- 0
Zillow last checked:
Listing updated:
Listed by:
SUTTON GROUP INCENTIVE REALTY INC.
Source: TRREB,MLS®#: X13574958 Originating MLS®#: Toronto Regional Real Estate Board
Originating MLS®#: Toronto Regional Real Estate BoardFacts & features
Interior
Bedrooms & bathrooms
- Bedrooms: 4
- Bathrooms: 1
Primary bedroom
- Level: Main
- Dimensions: 3.4 x 3.3
Bedroom
- Level: Main
- Dimensions: 3.42 x 2.67
Bedroom 2
- Level: Main
- Dimensions: 2.69 x 3.04
Bedroom 3
- Level: Basement
- Dimensions: 4.39 x 2.83
Bathroom
- Level: Main
- Dimensions: 2.38 x 1.71
Dining room
- Level: Main
- Dimensions: 3.41 x 2.52
Foyer
- Level: Main
- Dimensions: 3.4 x 4.69
Kitchen
- Level: Main
- Dimensions: 2.47 x 2.92
Mud room
- Level: Main
- Dimensions: 2.41 x 2.06
Other
- Level: Basement
- Dimensions: 6.81 x 13.09
Heating
- Radiant, Gas
Cooling
- None
Appliances
- Included: Instant Hot Water
Features
- Storage
- Basement: Partially Finished
- Has fireplace: No
Interior area
- Living area range: 700-1100 null
Property
Parking
- Total spaces: 3
Features
- Patio & porch: Patio, Porch
- Exterior features: Year Round Living
- Pool features: None
Lot
- Size: 0 Square Feet
- Features: Fenced Yard, Public Transit, School, Rec./Commun.Centre, Rectangular Lot
Details
- Additional structures: Garden Shed
- Parcel number: 481110264
Construction
Type & style
- Home type: SingleFamily
- Architectural style: Bungalow
- Property subtype: Single Family Residence
Materials
- Vinyl Siding
- Foundation: Concrete
- Roof: Asphalt Shingle
Utilities & green energy
- Sewer: Sewer
Community & HOA
Community
- Security: Smoke Detector(s)
Location
- Region: Bracebridge
Financial & listing details
- Tax assessed value: C$189,000
- Annual tax amount: C$1,102
- Date on market: 7/17/2026
Price history
Price history is unavailable.
Public tax history
Tax history is unavailable.
Climate risks
Neighborhood: P1L
Nearby schools
GreatSchools rating
No schools nearby
We couldn't find any schools near this home.


Similar homes
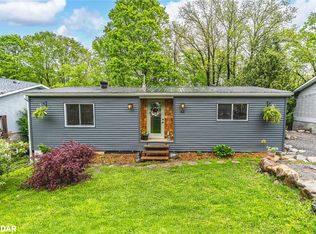
- C$499,8003 bd2 ba-- sqft1116 Springdale Park Rd, Bracebridge, ON P1L 1W9For Sale
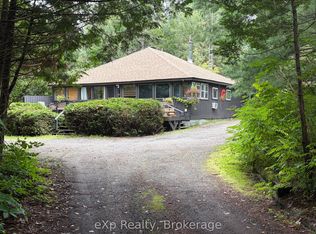 MLS ID #X13716466, eXp Realty. TRREB
 - C$499,0005 bd2 ba-- sqft60 Tamarack Trl, Bracebridge, ON P1L 1Z1For Sale
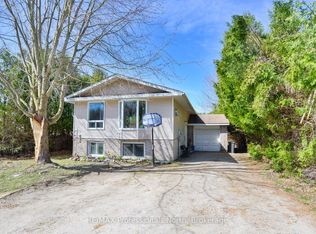 MLS ID #X12886728, RE/MAX Professionals North. TRREB
 - C$489,9004 bd2 ba-- sqft190 Ecclestone Dr, Bracebridge, ON P1L 1G4For SaleMLS ID #X12797404, Royal LePage Lakes Of Muskoka Realty. TRREB
- C$479,0002 bd2 ba-- sqft24 Ontario St #110, Bracebridge, ON P1L 2H5For Sale
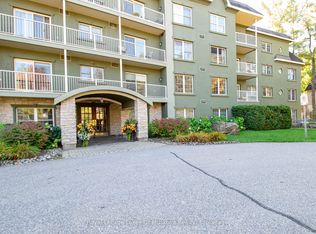 MLS ID #X13740842, Royal LePage Lakes Of Muskoka Realty. TRREB
