Skip main navigation
Closed
Street View
  • $347,000

    159 Vanity Ln, Ellenboro, NC 28040

    4beds
    2,108sqft
    Single Family Residence
    Built in 2011
    0.46 Acres Lot
    $367,100 Zestimate®
    $165/sqft
    $2,204 Estimated rent

    Home value

    $367,100

    $349,000 - $385,000

    $2,204/mo

    Zestimate® history
    Loading
    Loading...

    Owner options

    List your home for rent

    $2,204/mo

    Rent Zestimate®

    Find your next renter with Zillow Rental Manager. Plus, with online applications, you can quickly screen prospective tenants – for free.

    Learn more

    $2,204/mo

    Rent Zestimate®

    Refinance and save

    $2,044/mo

    Est. payment

    Refinancing to a lower rate could help reduce your monthly payments and save thousands over the life of the loan.

    See today's rates

    $2,044/mo

    Est. payment

    Explore your selling options

    Work with a Zillow partner agent

    Leverage their expertise and Zillow's premium Showcase listings to get your home seen by more buyers.

    Get started

    List with your own agent

    Get your home in front of millions of buyers by listing it on Zillow.

    Learn how to do it

    Sell it yourself

    Take full control of how buyers see your home on Zillow by listing For Sale by Owner (FSBO).

    List your home

    What's special

    Work shop areaCovered front porchShower bathNice size kitchenSplit floor planLarge pantryLarge walk in closet
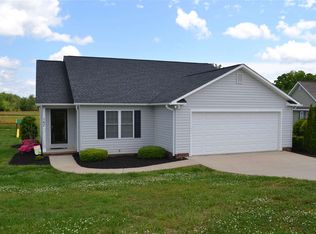
    Situated in a country setting and move in ready! This 4 bedroom 3 bath home is located just minutes to town, shops and restaurants. Open concept living with nice size kitchen that boasts a large pantry and dining area that has walk out doors to a deck overlooking the large fenced in back yard. Split floor plan has 2 bedrooms and a full tub/shower bath on one end and the primary bedroom ensuite on the other with double vanities, shower and an extra large walk in closet. There is a bedroom and another full bath in the basement and the unfinished area has been roughed in just in case you need more living space with walk out double doors for your convenience. The attached 2 car garage has a work shop area and automatic door. Enjoy your concrete drive and walk way with a covered front porch for morning coffee. Priced right so come see it today!

    Zillow last checked:

    Listing updated:

    Listing Provided by:

    Debra Martin martinize1565@gmail.com,

    Purple Martin Realty, Inc.

    Bought with:

    Kristie Robertson

    Wilson Realty

    Source: Canopy MLS as distributed by MLS GRID,MLS#: 4149189MLS Logo

    Facts & features

    Interior

    Bedrooms & bathrooms
    • Bedrooms: 4
    • Bathrooms: 3
    • Full bathrooms: 3
    • Main level bedrooms: 3
    Primary bedroom
    • Level: Main
    Bedroom s
    • Level: Main
    Bedroom s
    • Level: Main
    Bedroom s
    • Level: Basement
    Bathroom full
    • Level: Main
    Bathroom full
    • Level: Main
    Bathroom full
    • Level: Basement
    Dining area
    • Level: Main
    Family room
    • Level: Main
    Kitchen
    • Level: Main
    Laundry
    • Level: Main
    Heating
    • Baseboard, Heat Pump
    Cooling
    • Ceiling Fan(s), Central Air
    Appliances
    • Included: Dishwasher, Dryer, Electric Range, Microwave, Refrigerator, Washer
    • Laundry: In Hall, Main Level
    Features
    • Flooring: Carpet, Tile, Vinyl
    • Basement: Partially Finished,Storage Space,Walk-Out Access,Other
    Interior area
    • Total structure area: 1,504
    • Total interior livable area: 2,108 sqft
    • Finished area above ground: 1,504
    • Finished area below ground: 604

    Property

    Parking
    • Total spaces: 2
    • Parking features: Driveway, Attached Garage, Garage Door Opener, Garage Faces Front, Garage Shop, Keypad Entry, Garage on Main Level
    • Attached garage spaces: 2
    • Has uncovered spaces: Yes
    Features
    • Levels: One
    • Stories: 1
    • Patio & porch: Deck, Front Porch
    • Fencing: Back Yard,Chain Link,Fenced
    Lot
    • Size: 0.46 Acres
    • Features: Cleared
    Details
    • Parcel number: 1618823
    • Zoning: r1
    • Special conditions: Standard

    Construction

    Type & style
    • Home type: SingleFamily
    • Property subtype: Single Family Residence
    Materials
    • Vinyl
    • Roof: Shingle
    Condition
    • New construction: No
    • Year built: 2011

    Utilities & green energy

    • Sewer: Septic Installed
    • Water: County Water, Public

    Community & neighborhood

    Location
    • Region: Ellenboro
    • Subdivision: Blanton Ridge

    Other

    Other facts
    • Listing terms: Cash,Conventional,FHA,FMHA,USDA Loan,VA Loan
    • Road surface type: Concrete, Paved

    Price history

    DateEventPrice
    7/18/2024Sold$347,000-0.6%$165/sqft
    Source: Canopy MLS as distributed by MLS GRID #4149189 Report a problem
    6/10/2024Pending sale$349,000$166/sqft
    Source: Canopy MLS as distributed by MLS GRID #4149189 Report a problem
    6/8/2024Listed for sale$349,000+107.7%$166/sqft
    Source: Canopy MLS as distributed by MLS GRID #4149189 Report a problem
    11/29/2017Sold$168,000-6.5%$80/sqft
    Source: Canopy MLS as distributed by MLS GRID #3300814 Report a problem
    10/4/2017Price change$179,599-2.8%$85/sqft
    Source: ODEAN KEEVER AND ASSOCIATES #44898 Report a problem
    7/29/2017Price change$184,799-3.5%$88/sqft
    Source: ODEAN KEEVER AND ASSOCIATES #44898 Report a problem
    7/13/2017Listed for sale$191,599-3.7%$91/sqft
    Source: ODEAN KEEVER AND ASSOCIATES #44898 Report a problem
    12/12/2012Listing removed$199,000$94/sqft
    Source: A NEW VIEW REALTY LLC #38408 Report a problem
    9/8/2012Listed for sale$199,000+17.1%$94/sqft
    Source: A NEW VIEW REALTY LLC #38408 Report a problem
    3/2/2011Sold$170,000$81/sqft
    Source: Public Record Report a problem

    Public tax history

    YearProperty taxesTax assessment
    2025-- $316,100 +2.4%
    2024$1,883 +2.3%$308,600
    2023$1,840 +19.5%$308,600 +54.2%
    2022$1,540 +1.7%$200,100
    2021$1,515 +0.7%$200,100
    2020$1,505 $200,100
    2019-- $200,100 +9.3%
    2018$1,359 $183,000
    2016$1,359 $183,000
    2013$1,359 $183,000
    2012-- $183,000
    2011-- $183,000 +2715.4%
    2010-- $6,500
    2009-- $6,500

    Find assessor info on the county website

    Neighborhood: 28040

    Nearby schools

    GreatSchools rating
    Get pre-qualified for a loan
    At Zillow Home Loans, we can pre-qualify you in as little as 5 minutes with no impact to your credit score.

    An equal housing lender. NMLS #10287.