Photos similar to. The Villas at Oakwood is a perfect place to call home with it's expansive views of the Blue Ridge Mountains offering main level living, ease of entry & a maintenance free community. The open floor plan features luxury vinyl plank, 9 ft ceilings, high end finishes & quality craftsmanship throughout. The large living space is open to the beautiful kitchen featuring custom cabinetry, granite, stainless appliances, pantry & breakfast bar. Enjoy dinners & entertaining in the large dining space. Primary bedroom features a large walk-in closet & spa-like en-suite offering custom cabinetry, double vanities, granite, walk-in tile shower & linen closet. The secondary bedroom, full 3 piece bath, large laundry room, two car garage & covered porches finish out this wonderful villa.
Sold for $374,900
$374,900
159 Villa Oak Cir, Bedford, VA 24523
2beds
1,550sqft
Townhouse
Built in 2023
3,049 Square Feet Lot
$396,700 Zestimate®
$242/sqft
$2,680 Estimated rent
Home value
$396,700
$377,000 - $417,000
$2,680/mo
Zestimate® history
Owner options
List your home for rent
$2,680/mo
Rent Zestimate®
Find your next renter with Zillow Rental Manager. Plus, with online applications, you can quickly screen prospective tenants – for free.
$2,680/mo
Rent Zestimate®
Refinance and save
$2,416/mo
Est. payment
Refinancing to a lower rate could help reduce your monthly payments and save thousands over the life of the loan.
$2,416/mo
Est. payment
Explore your selling options
Work with a Zillow partner agent
Leverage their expertise and Zillow's premium Showcase listings to get your home seen by more buyers.
Get startedList with your own agent
Get your home in front of millions of buyers by listing it on Zillow.
Learn how to do itSell it yourself
Take full control of how buyers see your home on Zillow by listing For Sale by Owner (FSBO).
List your homeWhat's special
Zillow last checked:
Listing updated:
Listed by:
Robin Armes Lee Sage 434-238-4477 sageleeproperties@gmail.com,
Legacy Realty
Bought with:
Robin Armes Lee Sage, 0225210867
Legacy Realty
Source: LMLS,MLS#: 344434 Originating MLS: Lynchburg Board of Realtors
Originating MLS: Lynchburg Board of RealtorsFacts & features
Interior
Bedrooms & bathrooms
- Bedrooms: 2
- Bathrooms: 2
- Full bathrooms: 2
Primary bedroom
- Level: First
- Area: 180
- Dimensions: 15 x 12
Bedroom
- Dimensions: 0 x 0
Bedroom 2
- Level: First
- Area: 132
- Dimensions: 11 x 12
Bedroom 3
- Area: 0
- Dimensions: 0 x 0
Bedroom 4
- Area: 0
- Dimensions: 0 x 0
Bedroom 5
- Area: 0
- Dimensions: 0 x 0
Dining room
- Level: First
- Area: 247
- Dimensions: 19 x 13
Family room
- Area: 0
- Dimensions: 0 x 0
Great room
- Level: First
- Area: 272
- Dimensions: 16 x 17
Kitchen
- Level: First
- Area: 135
- Dimensions: 15 x 9
Living room
- Area: 0
- Dimensions: 0 x 0
Office
- Area: 0
- Dimensions: 0 x 0
Heating
- Heat Pump
Cooling
- Heat Pump
Appliances
- Included: Dishwasher, Disposal, Microwave, Electric Range, Electric Water Heater
- Laundry: Dryer Hookup, Laundry Room, Main Level, Separate Laundry Rm., Washer Hookup
Features
- Ceiling Fan(s), Drywall, Great Room, High Speed Internet, Main Level Bedroom, Primary Bed w/Bath, Pantry, Tile Bath(s), Walk-In Closet(s)
- Flooring: Ceramic Tile, Vinyl Plank
- Windows: Storm Window(s), Insulated Windows
- Basement: Slab
- Attic: Pull Down Stairs
Interior area
- Total structure area: 1,550
- Total interior livable area: 1,550 sqft
- Finished area above ground: 1,550
- Finished area below ground: 0
Property
Parking
- Parking features: Concrete Drive
- Has garage: Yes
- Has uncovered spaces: Yes
Features
- Levels: One
- Has view: Yes
- View description: Mountain(s)
Lot
- Size: 3,049 Square Feet
- Features: Landscaped, Undergrnd Utilities, Close to Clubhouse
Details
- Parcel number: 90513760
Construction
Type & style
- Home type: Townhouse
- Property subtype: Townhouse
Materials
- Brick, Vinyl Shake, Vinyl Siding
- Roof: Shingle
Condition
- Year built: 2023
Utilities & green energy
- Sewer: County
- Water: County
- Utilities for property: Cable Available
Community & HOA
Community
- Security: Smoke Detector(s)
- Subdivision: The Villas at Oakwood
HOA
- Has HOA: Yes
- Amenities included: Clubhouse
- Services included: Maintenance Structure, Maintenance Grounds, Insurance, Neighborhood Lights, Road Maintenance, Snow Removal
- HOA fee: $250 monthly
Location
- Region: Bedford
Financial & listing details
- Price per square foot: $242/sqft
- Annual tax amount: $1,700
- Date on market: 6/1/2023
Price history
| Date | Event | Price |
|---|---|---|
| 11/21/2023 | Sold | $374,900$242/sqft |
Source:  LMLS #344434 Report a problem LMLS #344434 Report a problem | ||
| 6/1/2023 | Pending sale | $374,900$242/sqft |
Source: LMLS #344434 Report a problem | ||
Public tax history
Tax history is unavailable.
Neighborhood: 24523
Nearby homes
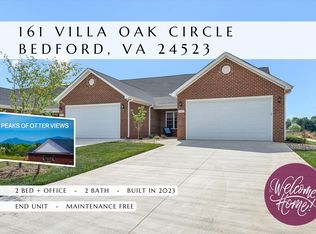
- $379,0002 bd2 ba1.5k sqft161 Villa Oak Cir, Bedford, VA 24523Sold
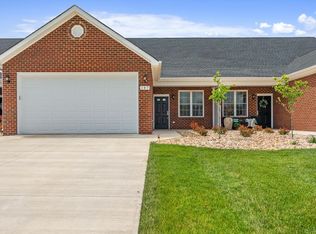
- $427,7002 bd-- ba1.5k sqft170 Villa Oak Cir, Bedford, VA 24523Off Market
- $404,9002 bd2 ba1.5k sqft172 Villa Oak Cir, Bedford, VA 24523For Sale
- $424,3002 bd-- ba1.5k sqft172 Villa Oak Cir, Bedford, VA 24523Off Market
- $433,3003 bd2 ba2.2k sqft142 Villa Oak Cir, Bedford, VA 24523Off Market
- $424,3002 bd-- ba1.5k sqft174 Villa Oak Cir, Bedford, VA 24523Off Market
- $404,9002 bd2 ba1.5k sqft174 Villa Oak Cir, Bedford, VA 24523For Sale
- $394,9002 bd2 ba1.5k sqft147 Villa Oak Cir, Bedford, VA 24523Pending
- $375,8002 bd-- ba1.5k sqft176 Villa Oak Cir, Bedford, VA 24523Off Market
Nearby schools
GreatSchools rating
- 3/10Bedford Primary SchoolGrades: PK-1Distance: 1.1 mi
- 7/10Bedford Middle SchoolGrades: 6-8Distance: 1.8 mi
- 2/10Liberty High SchoolGrades: 9-12Distance: 1.7 mi


Get pre-qualified for a loan
At Zillow Home Loans, we can pre-qualify you in as little as 5 minutes with no impact to your credit score.An equal housing lender. NMLS #10287.
Sell for more on Zillow
Get a Zillow Showcase℠ listing at no additional cost and you could sell for .
$396,700
2% more
+$7,934
With Zillow Showcase(estimated)
$404,634
- Virginia
- Bedford County
- Bedford
- 24523
- 159 Villa Oak Cir
Nearby cities
Nearby zip codes
Other Bedford Topics
