Skip main navigation
Off market
  • Price Unknown

    159 W 22nd St, North Vancouver, BC V7M 0B6

    2beds
    972sqft
    Apartment
    Built in ----
    -- sqft lot
    $-- Zestimate®
    C$--/sqft
    C$3,352 Estimated rent

    Home value

    Not available

    Estimated sales range

    Not available

    Not available

    Loading
    Loading...

    Owner options

    List your home for rent

    C$3,352/mo

    Rent Zestimate®

    Find your next renter with Zillow Rental Manager. Plus, with online applications, you can quickly screen prospective tenants – for free.

    Learn more

    C$3,352/mo

    Rent Zestimate®

    Refinance and save

    Refinancing to a lower rate could help reduce your monthly payments and save thousands over the life of the loan.

    See today's rates

    Explore your selling options

    Work with a Zillow partner agent

    Leverage their expertise and Zillow's premium Showcase listings to get your home seen by more buyers.

    Get started

    List with your own agent

    Get your home in front of millions of buyers by listing it on Zillow.

    Learn how to do it

    Sell it yourself

    Take full control of how buyers see your home on Zillow by listing For Sale by Owner (FSBO).

    List your home

    What's special

    North facing top-floor penthouseWalk-in closet in masterOpen living floor planLaminate wood flooringRich oak cabinetryGas rangeIn-suite laundry

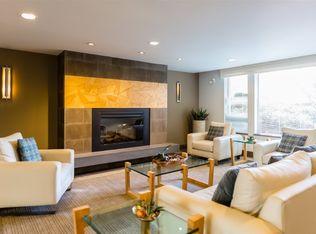
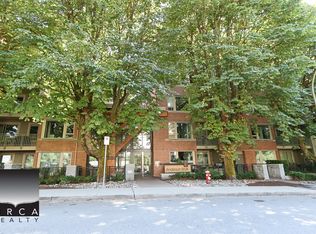
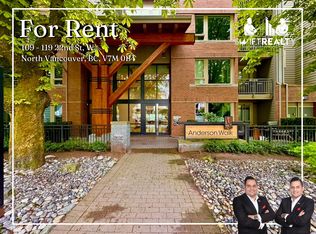
    Availability From: March 15th, 2025 Bedrooms: 2 Bathroom: 2 Size: 972 sq ft (including balcony) Secured Garage Parking: 1 Secured Storage Locker: 1 Status: Unfurnished Utilities Included: Gas (cooking), Heating (radiant in-floor throughout the suite), Hot Water, Amenities (Fitness Center, Guest Suite, Social Room, Secured Bike Storage, Car Wash Facility), On-site Caretaker and Professionally Managed Utilities Not Included: BC Hydro, Phone/TV/Internet Rental Price: $3,800 per month Lease Term: Minimum 1 year Deposits: Half a month Security Deposit Move-in / Move-out Fee: As required per Strata By-laws Smoking: No Pets: No Subletting: No Welcome to Anderson Walk! Urban West Coast contemporary architecture featuring heavy timber elements to celebrate and express the unique character of Anderson Walk. This executive suite is north facing top-floor penthouse with an amazing view of Grouse Mountain Ski Slope and The Lions, has 2 bedrooms, walk-in Closet in Master and 2 full bathrooms and has an open living floor plan with 12ft vaulted ceiling. Offering sophisticated interior design details including smooth granite and marble counters, laminate wood flooring rich oak cabinetry, fireplace and brand new sleek stainless steel appliances (including gas range, oven, fridge, microwave, dishwasher) and in-suite laundry. Rent includes one parking, one storage locker, gas and hot water. Rent also includes all radiant in-floor heating in your suite making your winter evenings cozy. Anderson Walk offers a fitness centre, green space, bike storage, social room, guest suite and luxury welcoming lobby. Easy walking distance to Harry Jerome Recreation Centre, Wagg Creek Park, London Drugs, Loblaws City Market, Whole Foods Market, Lions Gate Hospital, banking, shopping, fine dining, retails, and quick and convenient access to the Trans-Canada Highway (Hwy 1) with a direct route to both the Lions Gate and Second Narrows Bridge or transit to Seabus. Beach and local mountain for swimming, hiking, skiing and snowshoeing are nearby. Credit Check, Employment Information, Previous Tenancy and Personal References are mandatory. Tenant insurance must be purchased and presented before moving in. Minimum One Year

    This property is off market, which means it's not currently listed for sale or rent on Zillow. This may be different from what's available on other websites or public sources.

    Zillow last checked:

    Listing updated:

    Source: Zillow Rentals

    Facts & features

    Interior

    Bedrooms & bathrooms
    • Bedrooms: 2
    • Bathrooms: 2
    • Full bathrooms: 2
    Appliances
    • Included: Dishwasher, Dryer, Microwave, Refrigerator, Washer
    • Laundry: In Unit
    Features
    • Walk In Closet
    • Flooring: Carpet, Hardwood, Tile
    Interior area
    • Total interior livable area: 972 sqft

    Property

    Parking
    • Parking features: Attached
    • Has attached garage: Yes
    • Details: Contact manager
    Features
    • Exterior features: Bicycle storage, Electric Vehicle Charging Station, Gas included in rent, Heating included in rent, Hot water included in rent, Internet not included in rent, Telephone not included in rent, Walk In Closet

    Construction

    Type & style
    • Home type: Apartment
    • Property subtype: Apartment

    Utilities & green energy

    • Utilities for property: Gas

    Community & HOA

    Community
    • Deposit fee: C$1,900
    Location
    • Region: North Vancouver

    Financial & listing details

    • Date on market: 12/29/2024
    • Lease term: 1 Year

    Price history

    DateEventPrice
    3/9/2025Listing removedC$3,800C$4/sqft
    Source: Zillow Rentals Report a problem
    2/11/2025Price changeC$3,800-4.9%C$4/sqft
    Source: Zillow Rentals Report a problem
    1/12/2025Price changeC$3,995-4.9%C$4/sqft
    Source: Zillow Rentals Report a problem
    12/29/2024Listed for rentC$4,200C$4/sqft
    Source: Zillow Rentals Report a problem

    Public tax history

    Tax history is unavailable.

    Neighborhood: Central Lonsdale

    Nearby schools

    GreatSchools rating