Skip main navigation
Pending
  • Price cut: $100K (6/26)
    $1,049,000

    159 W Broadway APT 409, Salt Lake City, UT 84101

    2beds
    1,980sqft
    : 
    Loading
    Get pre-qualified
    Condominium
    Built in 1900
    -- sqft lot
    $1,009,700 Zestimate®
    $530/sqft
    $553/mo HOA

    What's special

    Stunning gourmet kitchenHardwood floors throughoutGray lower cabinetsHigh end appliancesSubzero refrigeratorOn demand water heaterWalk-in closet with built-ins
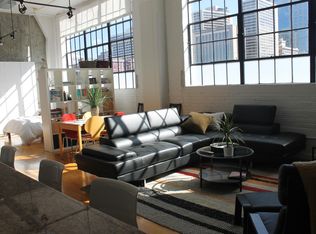
    $100,000 Price Reduction! Experience a stunning renovation in the iconic Broadway Lofts in the heart of downtown Salt Lake City. A true luxury loft with nearly 2,000 square feet and incredible city and mountain views, this loft will provide an inspiring welcome at each arrival. Stunning gourmet kitchen with gray lower cabinets, horizontal wood grain upper cabinets, quartz countertops with waterfall edge and high end appliances including Subzero refrigerator, Wolf gas range and wall oven. Concrete construction and end walls aid in creating a quiet space. Beautifully remodeled spa-like baths. Walk-in closet with built-ins. Hardwood floors throughout. A bathroom could be added on the second floor. On demand water heater, reverse osmosis system plus building provides soft water. Gracious common areas with fire pit, BBQ and seating areas for relaxing. Gated community with secured parking(space #33) and on site storage space complete this unit for the ultimate urban experience. Pet friendly community. All of this is just steps from Salt Lake's best entertainment, dining and shopping and less than 15 minutes to Salt Lake International Airport. Call for your appointment today. Buyer to verify all.
    66 days
    |
    390
    |
    22
    |

    Zillow last checked:

    Listing updated:

    Listed by:

    Dallas G. Eichers 801-541-2485,

    Berkshire Hathaway HomeServices Utah Properties (Salt Lake),

    Craig E. Voegeli 801-201-3344,

    Berkshire Hathaway HomeServices Utah Properties (Salt Lake)

    Source: UtahRealEstate.com,MLS#: 2157617MLS Logo

      Facts & features

      Interior

      Bedrooms & bathrooms
      • Bedrooms: 2
      • Bathrooms: 2
      • 3/4 bathrooms: 2
      • Main level bedrooms: 1
      Rooms
      • Room types: Master Bathroom, Great Room, Updated Kitchen
      Primary bedroom
      • Level: First
      Heating
      • Forced Air, Central
      Cooling
      • Central Air, Ceiling Fan(s)
      Appliances
      • Included: Dryer, Microwave, Refrigerator, Washer, Disposal, Oven, Countertop Range, Down Draft, Gas Range
      • Laundry: Electric Dryer Hookup
      Features
      • Dry Bar, Walk-In Closet(s), Vaulted Ceiling(s), Smart Thermostat
      • Flooring: Hardwood, Tile
      • Windows: Shades, Window Coverings
      • Basement: None
      • Has fireplace: No
      Interior area
      • Total structure area: 1,980
      • Total interior livable area: 1,980 sqft
      • Finished area above ground: 1,980

      Property

      Parking
      • Total spaces: 1
      • Parking features: Covered, Secured, Secured Parking
      • Garage spaces: 1
      Accessibility
      • Accessibility features: Accessible Elevator Installed, Single Level Living
      Features
      • Stories: 2
      • Entry location: Middle Level
      • Exterior features: Entry (Foyer), Lighting
      • Fencing: Partial
      • Has view: Yes
      • View description: Mountain(s), Valley
      Lot
      • Size: 435 Square Feet
      • Features: Curb & Gutter, Sprinkler: Auto-Full
      • Topography: Terrain
      • Residential vegetation: Landscaping: Full
      Details
      • Parcel number: 1501407038
      • Zoning: R
      • Zoning description: Single-Family

      Construction

      Type & style
      • Home type: Condo
      • Property subtype: Condominium
      Materials
      • Brick
      • Roof: Rubber
      Condition
      • Blt./Standing
      • New construction: No
      • Year built: 1900
      • Major remodel year: 2023

      Utilities & green energy

      • Sewer: Public Sewer, Sewer: Public
      • Water: Culinary
      • Utilities for property: Natural Gas Connected, Electricity Connected, Sewer Connected, Water Connected

      Community & HOA

      Community
      • Features: Sidewalks
      • Security: Building Security
      • Subdivision: Broadway Lofts
      HOA
      • Has HOA: Yes
      • Amenities included: Barbecue, Controlled Access, Fire Pit, Gated, Insurance, Maintenance, Picnic Area, Sewer Paid, Snow Removal, Storage, Trash, Water
      • Services included: Insurance, Maintenance Grounds, Sewer, Trash, Water
      • HOA fee: $553 monthly
      • HOA name: PMS
      • HOA phone: 801-262-3900
      Location
      • Region: Salt Lake City

      Financial & listing details

      • Price per square foot: $530/sqft
      • Tax assessed value: $867,800
      • Annual tax amount: $4,410
      • Date on market: 5/13/2026
      • Listing terms: Cash,Conventional
      • Inclusions: Ceiling Fan, Dryer, Microwave, Range, Refrigerator, Washer, Window Coverings, Smart Thermostat(s)
      • Acres allowed for irrigation: 0
      • Electric utility on property: Yes
      • Road surface type: Paved

        Estimated market value

        $1,009,700

        $959,000 - $1.06M

        $2,826/mo

        Price history

        DateEventPrice
        7/9/2026Pending sale$1,049,000$530/sqft
        Source: UtahRealEstate.com #2157617 Report a problem
        6/26/2026Price change$1,049,000-8.7%$530/sqft
        Source: UtahRealEstate.com #2157617 Report a problem
        6/10/2026Price change$1,149,000-4.2%$580/sqft
        Source: UtahRealEstate.com #2157617 Report a problem
        5/13/2026Listed for sale$1,199,000-9.5%$606/sqft
        Source: UtahRealEstate.com #2157617 Report a problem
        7/7/2025Listing removed$1,325,000$669/sqft
        Source: UtahRealEstate.com #2083820 Report a problem
        5/9/2025Listed for sale$1,325,000+89.6%$669/sqft
        Source: UtahRealEstate.com #2083820 Report a problem
        9/22/2018Listing removed$699,000$353/sqft
        Source: Coldwell Banker Residential Brokerage - Salt Lake - Sugar House #1531924 Report a problem
        9/5/2018Pending sale$699,000$353/sqft
        Source: Coldwell Banker Residential Brokerage - Salt Lake - Sugar House #1531924 Report a problem
        7/9/2018Listed for sale$699,000$353/sqft
        Source: Coldwell Banker Residential Brokerage - Salt Lake - Sugar House #1531924 Report a problem

        Public tax history

        YearProperty taxesTax assessment
        2025$4,410 -1.9%$477,290 +1.2%
        2024$4,496 -0.4%$471,790 +3.4%
        2023$4,512 -20.8%$456,390 -15.5%
        2022$5,694 $540,375 +26.7%
        2021-- $426,635 +3.7%
        2020$5,031 +4.5%$411,455 +11.1%
        2019$4,814 +3.6%$370,425 +13.6%
        2018$4,646 +6.7%$326,150 -39.3%
        2017$4,352 +3.4%$537,400 +25.6%
        2016$4,210 +19.3%$427,700 +5.1%
        2015$3,529 -0.3%$406,800 +1%
        2014$3,541 $402,800 -7.5%
        2013-- $435,300 +5.3%
        2012-- $413,500 -5%
        2011-- $435,300 -22.1%
        2010-- $558,500
        2009-- $558,500 -5.9%
        2008$3,762 $593,600 +56%
        2007-- $380,400 +17%
        2006-- $325,200 -0.3%
        2005-- $326,100 +1.8%
        2002-- $320,400 +32.6%
        2001-- $241,700
        2000-- $241,700
        Find assessor info on the county website

        Monthly payment

        Est. payment

        Payment breakdown

        Explore the cost of this home by adjusting the details. Changes won't be saved.
        All calculations are estimates and provided by Zillow, Inc. for informational purposes only. Actual amounts may vary.
        HOA fees may include property taxes on listings classified as Co-Ops. Contact the listing agent and/or owner for fee details.
        Mortgage interest rates are dependent on a number of factors, including credit score, down payment, and repayment length. Interest rate data provided by Zillow Group Marketplace, Inc. as of 1/1/1970 from various mortgage lenders with which we have lead or other similar arrangements; the Estimated Payment is an average of those rates.
        See how much you could borrow to make a competitive offer.

        Climate risks

        Neighborhood: Downtown

        Getting around

        91 / 100
        Walker's Paradise
        71 / 100
        Excellent Transit
        97 / 100
        Biker's Paradise

        Nearby schools

        GreatSchools rating
        Schools provided by the listing agent
        • Elementary: Washington
        • Middle: Glendale
        • High: East
        • District: Salt Lake

        Source: UtahRealEstate.com. This data may not be complete. We recommend contacting the local school district to confirm school assignments for this home.

        A local agent can set up tours, give advice and negotiate with sellers.

        Browse local experts

        Similar homes