Welcome to 159 Walnut St, Halifax – a beautifully remodeled raised ranch that offers the perfect combination of modern updates, functional living space, and private surroundings. Set on approximately one acre, this move-in ready home has been thoughtfully renovated from top to bottom, giving buyers peace of mind with countless major improvements already completed. Enjoy the confidence of a brand-new roof, septic system, plumbing, electrical, and so much more. The bright and inviting main level features updated finishes throughout, creating a warm and contemporary feel that’s ready for you to make your own. The finished lower level expands your living space with a full bathroom and a versatile bonus room that’s ideal as a family room, playroom, home office, gym, or guest space. Outside, the spacious one-acre lot offers privacy and plenty of room to relax, entertain, or enjoy the outdoors. If you’re searching for a turnkey home in a peaceful setting, you won’t want to miss this!
Sold for $625,000
$625,000
159 Walnut St, Halifax, MA 02338
3beds
1,608sqft
Single Family Residence
Built in 1965
1 Acres Lot
$627,300 Zestimate®
$389/sqft
$2,876 Estimated rent
Home value
$627,300
$583,000 - $671,000
$2,876/mo
Zestimate® history
Owner options
List your home for rent
$2,876/mo
Rent Zestimate®
Find your next renter with Zillow Rental Manager. Plus, with online applications, you can quickly screen prospective tenants – for free.
$2,876/mo
Rent Zestimate®
Refinance and save
$4,242/mo
Est. payment
Refinancing to a lower rate could help reduce your monthly payments and save thousands over the life of the loan.
$4,242/mo
Est. payment
Explore your selling options
Work with a Zillow partner agent
Leverage their expertise and Zillow's premium Showcase listings to get your home seen by more buyers.
Get startedList with your own agent
Get your home in front of millions of buyers by listing it on Zillow.
Learn how to do itSell it yourself
Take full control of how buyers see your home on Zillow by listing For Sale by Owner (FSBO).
List your homeWhat's special
Modern updatesVersatile bonus roomSpacious one-acre lotFinished lower levelFunctional living spaceBeautifully remodeled raised ranchUpdated finishes throughout
Zillow last checked:
Listing updated:
Listed by:
Kade Phillips 617-712-5582,
RE/MAX Legacy 508-946-1661
Bought with:
Jorge Gonzalez
Redfin Corp.
Source: MLS PIN,MLS#: 73544750
Facts & features
Interior
Bedrooms & bathrooms
- Bedrooms: 3
- Bathrooms: 2
- Full bathrooms: 2
- Main level bedrooms: 3
Primary bedroom
- Features: Closet, Flooring - Hardwood, Window(s) - Picture, Lighting - Overhead
- Level: Main,First
Bedroom 2
- Features: Closet, Flooring - Hardwood, Window(s) - Picture, Lighting - Overhead
- Level: Main,First
Bedroom 3
- Features: Closet, Flooring - Hardwood, Window(s) - Picture, Lighting - Overhead
- Level: Main,First
Bathroom 1
- Features: Bathroom - Full, Flooring - Stone/Ceramic Tile, Window(s) - Picture, Countertops - Stone/Granite/Solid
- Level: First
Bathroom 2
- Features: Bathroom - Full, Closet, Flooring - Stone/Ceramic Tile, Countertops - Stone/Granite/Solid
- Level: Second
Family room
- Features: Closet, Flooring - Vinyl, Window(s) - Picture, Open Floorplan, Recessed Lighting
- Level: Basement
Kitchen
- Features: Flooring - Stone/Ceramic Tile, Window(s) - Picture, Countertops - Stone/Granite/Solid, Kitchen Island, Deck - Exterior, Exterior Access, Open Floorplan, Stainless Steel Appliances, Lighting - Overhead
- Level: Main,First
Living room
- Features: Flooring - Hardwood, Window(s) - Bay/Bow/Box, Window(s) - Picture, Recessed Lighting, Slider
- Level: Main,First
Heating
- Baseboard, Oil
Cooling
- None
Appliances
- Included: Range, Dishwasher, Microwave, Refrigerator
- Laundry: In Basement
Features
- Basement: Full,Finished,Interior Entry
- Number of fireplaces: 1
- Fireplace features: Living Room
Interior area
- Total structure area: 1,608
- Total interior livable area: 1,608 sqft
- Finished area above ground: 1,008
- Finished area below ground: 600
Property
Parking
- Total spaces: 12
- Uncovered spaces: 12
Features
- Patio & porch: Deck - Wood
- Exterior features: Deck - Wood
Lot
- Size: 1 Acres
- Features: Wooded, Cleared
Details
- Parcel number: 3941187
- Zoning: RES
Construction
Type & style
- Home type: SingleFamily
- Architectural style: Raised Ranch
- Property subtype: Single Family Residence
Materials
- Foundation: Concrete Perimeter
- Roof: Shingle
Condition
- Year built: 1965
Utilities & green energy
- Electric: 200+ Amp Service
- Sewer: Private Sewer
- Water: Private
Community & HOA
Community
- Features: Shopping, Walk/Jog Trails, Highway Access
HOA
- Has HOA: No
Location
- Region: Halifax
Financial & listing details
- Price per square foot: $389/sqft
- Tax assessed value: $360,300
- Annual tax amount: $5,141
- Date on market: 8/24/2026
Price history
| Date | Event | Price |
|---|---|---|
| 9/4/2026 | Sold | $625,000+4.2%$389/sqft |
Source: MLS PIN #73544750 Report a problem | ||
| 8/10/2026 | Pending sale | $599,999$373/sqft |
Source: MLS PIN #73544750 Report a problem | ||
| 7/6/2026 | Listed for sale | $599,999+69%$373/sqft |
Source: MLS PIN #73544750 Report a problem | ||
| 10/31/2025 | Sold | $355,000-5.3%$221/sqft |
Source: MLS PIN #73443733 Report a problem | ||
| 10/15/2025 | Listed for sale | $375,000$233/sqft |
Source: MLS PIN #73443733 Report a problem | ||
Public tax history
| Year | Property taxes | Tax assessment |
|---|---|---|
| 2025 | $5,141 +3% | $360,300 +4% |
| 2024 | $4,991 +2.5% | $346,600 +6% |
| 2023 | $4,867 +6% | $327,100 +23.9% |
| 2022 | $4,593 | $264,100 |
| 2021 | $4,593 +3.8% | $264,100 +4.1% |
| 2020 | $4,423 +2.7% | $253,600 +2.9% |
| 2019 | $4,305 +4.9% | $246,400 +5.9% |
| 2018 | $4,105 -1.1% | $232,600 +3.9% |
| 2017 | $4,149 +6.1% | $223,900 +10.2% |
| 2016 | $3,910 -4.6% | $203,100 -5.9% |
| 2015 | $4,100 +0.7% | $215,900 -1% |
| 2014 | $4,070 -2.1% | $218,000 -5.6% |
| 2013 | $4,156 +3.7% | $231,000 -3.1% |
| 2012 | $4,007 +5.9% | $238,500 -0.6% |
| 2011 | $3,785 -3.4% | $240,000 -14.3% |
| 2010 | $3,917 +4.5% | $280,000 -0.5% |
| 2009 | $3,747 +9.9% | $281,300 +7% |
| 2008 | $3,409 -6% | $262,800 -14.6% |
| 2007 | $3,626 +2.9% | $307,800 +4.9% |
| 2006 | $3,525 +12.4% | $293,300 +8.5% |
| 2005 | $3,135 +10.3% | $270,300 +21.8% |
| 2004 | $2,843 +11.7% | $221,900 +19.9% |
| 2003 | $2,545 +18.3% | $185,100 +28% |
| 2001 | $2,152 | $144,600 |
Find assessor info on the county website
Neighborhood: 02338
Nearby homes
- $649,0004 bd3 ba2.4k sqft160 Walnut St, Halifax, MA 02338Sold
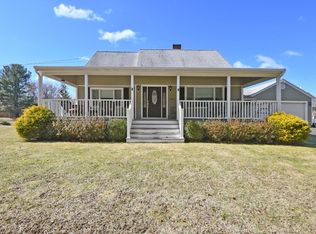
- $476,8002 bd2 ba876 sqft147 Walnut St, Halifax, MA 02338Off Market
- $660,4004 bd2 ba2.2k sqft169 Walnut St, Halifax, MA 02338Off Market
- $667,4003 bd3 ba1.9k sqft166 Walnut St, Halifax, MA 02338Off Market

- $471,4002 bd1 ba1.2k sqft610 East St, Bridgewater, MA 02324Off Market
- $707,9003 bd3 ba1.8k sqft2 Cherry St, Halifax, MA 02338Off Market
- $600,0003 bd1 ba1.7k sqft605 East St, Bridgewater, MA 02324Sold
- $715,7003 bd3 ba1.9k sqft5 Cherry St, Halifax, MA 02338Off Market
Nearby schools
GreatSchools rating
- 7/10Halifax Elementary SchoolGrades: K-6Distance: 2.5 mi
- 6/10Silver Lake Regional Middle SchoolGrades: 7-8Distance: 6.8 mi
- 6/10Silver Lake Regional High SchoolGrades: 9-12Distance: 6.7 mi
Get a cash offer in 3 minutes
Find out how much your home could sell for in as little as 3 minutes with a no-obligation cash offer.
Estimated market value
$627,300
Get a cash offer in 3 minutes
Find out how much your home could sell for in as little as 3 minutes with a no-obligation cash offer.
Estimated market value
$627,300
- Massachusetts
- Plymouth County
- Halifax
- 02338
- 159 Walnut St
