Skip main navigation
Closed
  • $1,025,000

    159 Walthall St SE #A, Atlanta, GA 30316

    4beds
    2,348sqft
    Townhouse
    Built in 2025
    3,484.8 Square Feet Lot
    $1,038,900 Zestimate®
    $437/sqft
    $4,047 Estimated rent

    Home value

    $1,038,900

    $956,000 - $1.13M

    $4,047/mo

    Zestimate® history
    Loading
    Loading...

    Owner options

    List your home for rent

    $4,047/mo

    Rent Zestimate®

    Find your next renter with Zillow Rental Manager. Plus, with online applications, you can quickly screen prospective tenants – for free.

    Learn more

    $4,047/mo

    Rent Zestimate®

    Refinance and save

    $6,237/mo

    Est. payment

    Refinancing to a lower rate could help reduce your monthly payments and save thousands over the life of the loan.

    See today's rates

    $6,237/mo

    Est. payment

    Explore your selling options

    Work with a Zillow partner agent

    Leverage their expertise and Zillow's premium Showcase listings to get your home seen by more buyers.

    Get started

    List with your own agent

    Get your home in front of millions of buyers by listing it on Zillow.

    Learn how to do it

    Sell it yourself

    Take full control of how buyers see your home on Zillow by listing For Sale by Owner (FSBO).

    List your home

    What's special

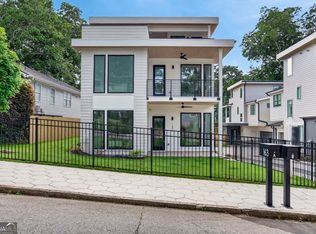
    Stunning new construction by WilliamMark Designs, now complete in the heart of Reynoldstown. This 4-bedroom, 3.5-bath modern home offers exceptional design and craftsmanship with an open-concept floor plan and designer finishes throughout. Highlights include a chef's kitchen with shaker-style cabinetry, quartz waterfall-edge countertops, and premium Thermador appliances overlooking the living and dining areas with floor-to-ceiling windows. The primary suite features dual vanities, a soaking tub, large walk-in shower, and oversized closet. Each secondary bedroom includes its own en-suite bath. The third level offers an ideal entertainment area with an additional guest suite and expansive rooftop terrace, with options for an outdoor kitchen/bar. Hardwood flooring throughout, attached 2-car garage, and modern curb appeal complete this luxury residence. Built by WilliamMark Designs and presented by Wieloch | Goldstein at Compass, this home offers the best of intown living - just steps from the BeltLine, restaurants, and shops. This is another luxury new construction listing by Wieloch | Goldstein.

    Zillow last checked:

    Listing updated:

    Listed by:

    Jason Wieloch 404-518-1368,

    Compass,

    Ryan Goldstein 404-819-3929,

    Compass

    Bought with:

    Chad Mercer, 242875

    Chapman Hall Realtors

    Source: GAMLS,MLS#: 10681925MLS Logo

    Facts & features

    Interior

    Bedrooms & bathrooms
    • Bedrooms: 4
    • Bathrooms: 4
    • Full bathrooms: 3
    • 1/2 bathrooms: 1
    Kitchen
    • Features: Breakfast Bar, Kitchen Island, Pantry, Solid Surface Counters
    Heating
    • Central, Natural Gas
    Cooling
    • Ceiling Fan(s), Central Air, Electric
    Appliances
    • Included: Dishwasher, Disposal, Gas Water Heater, Microwave, Oven/Range (Combo), Refrigerator, Stainless Steel Appliance(s)
    • Laundry: Upper Level
    Features
    • High Ceilings, Separate Shower, Soaking Tub
    • Flooring: Hardwood, Tile
    • Windows: Double Pane Windows
    • Basement: None
    • Number of fireplaces: 1
    • Fireplace features: Family Room
    • Common walls with other units/homes: 1 Common Wall
    Interior area
    • Total structure area: 2,348
    • Total interior livable area: 2,348 sqft
    • Finished area above ground: 2,348
    • Finished area below ground: 0

    Property

    Parking
    • Total spaces: 2
    • Parking features: Attached, Garage
    • Has attached garage: Yes
    Features
    • Levels: Three Or More
    • Stories: 3
    • Has view: Yes
    • View description: City
    Lot
    • Size: 3,484 sqft
    • Features: City Lot, Level
    Details
    • Parcel number: 14 001300100152

    Construction

    Type & style
    • Home type: Townhouse
    • Architectural style: Contemporary
    • Property subtype: Townhouse
    • Attached to another structure: Yes
    Materials
    • Concrete
    • Foundation: Slab
    • Roof: Composition
    Condition
    • New Construction
    • New construction: Yes
    • Year built: 2025
    Details
    • Warranty included: Yes

    Utilities & green energy

    • Sewer: Public Sewer
    • Water: Public
    • Utilities for property: Cable Available, Electricity Available, High Speed Internet, Natural Gas Available, Phone Available, Sewer Connected, Water Available

    Community & neighborhood

    Community
    • Community features: None
    Location
    • Region: Atlanta
    • Subdivision: Reynoldstown

    Other

    Other facts
    • Listing agreement: Exclusive Right To Sell

    Price history

    DateEventPrice
    2/27/2026Sold$1,025,000-2.4%$437/sqft
    Source: GAMLS #10681925 Report a problem
    2/23/2026Pending sale$1,050,000$447/sqft
    Source: GAMLS #10681925 Report a problem
    1/30/2026Listed for sale$1,050,000$447/sqft
    Source: FMLS GA #7711813 Report a problem
    1/6/2026Listing removed$1,050,000$447/sqft
    Source: FMLS GA #7680844 Report a problem
    11/14/2025Listed for sale$1,050,000$447/sqft
    Source: FMLS GA #7680844 Report a problem

    Public tax history

    Tax history is unavailable.

    Neighborhood: Reynoldstown

    Nearby schools

    GreatSchools rating
    Schools provided by the listing agent
    • Elementary: Burgess Peterson
    • Middle: King
    • High: MH Jackson Jr

    Source: GAMLS. This data may not be complete. We recommend contacting the local school district to confirm school assignments for this home.

    Get a cash offer in 3 minutes
    Find out how much your home could sell for in as little as 3 minutes with a no-obligation cash offer.
    Estimated market value
    $1,038,900
    Get a cash offer in 3 minutes
    Find out how much your home could sell for in as little as 3 minutes with a no-obligation cash offer.
    Estimated market value
    $1,038,900