Skip main navigation
Sold for $825,000
  • $825,000

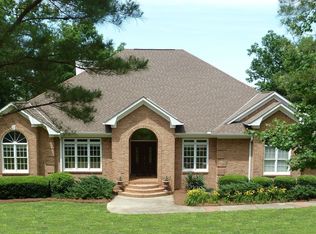
    159 Waters Edge Dr, Lizella, GA 31052

    5beds
    6,839sqft
    Single Family Residence, Residential
    Built in 1997
    0.59 Acres Lot
    $1,038,400 Zestimate®
    $121/sqft
    $5,230 Estimated rent

    Home value

    $1,038,400

    $945,000 - $1.15M

    $5,230/mo

    Zestimate® history
    Loading
    Loading...

    Owner options

    List your home for rent

    $5,230/mo

    Rent Zestimate®

    Find your next renter with Zillow Rental Manager. Plus, with online applications, you can quickly screen prospective tenants – for free.

    Learn more

    $5,230/mo

    Rent Zestimate®

    Refinance and save

    $4,959/mo

    Est. payment

    Refinancing to a lower rate could help reduce your monthly payments and save thousands over the life of the loan.

    See today's rates

    $4,959/mo

    Est. payment

    Explore your selling options

    Work with a Zillow partner agent

    Leverage their expertise and Zillow's premium Showcase listings to get your home seen by more buyers.

    Get started

    List with your own agent

    Get your home in front of millions of buyers by listing it on Zillow.

    Learn how to do it

    Sell it yourself

    Take full control of how buyers see your home on Zillow by listing For Sale by Owner (FSBO).

    List your home

    What's special

    WOW! It's Lake Time! Incredible Completely Remodeled Home with Open Kitchen Floor Plan With Top Of The Line Appliances. Master Bedroom on Main And Huge Bedrooms! Gorgeous Views Everywhere. Awesome Walk-Out Basement! Boat Dock And Slide. You Will Love this House. Beautiful! 4143 sqft on main floor plus 2696 sqft in finished basement

    Zillow last checked:

    Listing updated:

    Listed by:

    Joanna Jones 478-731-1302,

    Sheridan, Solomon & Associates

    Bought with:

    Kasey Harrell, 417198

    Realty Unlimited, LLC

    Source: MGMLS,MLS#: 169794MLS Logo

    Facts & features

    Interior

    Bedrooms & bathrooms
    • Bedrooms: 5
    • Bathrooms: 6
    • Full bathrooms: 5
    • 1/2 bathrooms: 1
    Primary bedroom
    • Level: First
    • Area: 240
    • Dimensions: 15.00 X 16.00
    Bedroom 2
    • Features: Carpet
    • Level: Second
    • Area: 180
    • Dimensions: 12.00 X 15.00
    Bedroom 3
    • Features: Carpet
    • Level: Third
    • Area: 180
    • Dimensions: 12.00 X 15.00
    Bedroom 4
    • Features: Carpet
    • Level: Second
    • Area: 168
    • Dimensions: 12.00 X 14.00
    Bedroom 5
    • Description: LVF
    • Level: Lower
    • Area: 195
    • Dimensions: 13.00 X 15.00
    Other
    • Description: Secret room
    • Level: Second
    Bonus room
    • Level: Lower
    • Area: 400
    • Dimensions: 20.00 X 20.00
    Dining room
    • Level: First
    • Area: 187
    • Dimensions: 11.00 X 17.00
    Exercise room
    • Description: LVF
    • Level: Lower
    • Area: 196
    • Dimensions: 14.00 X 14.00
    Exercise room
    • Description: Yoga room, matt floorin
    • Level: Lower
    Family room
    • Level: Lower
    • Area: 460
    • Dimensions: 20.00 X 23.00
    Foyer
    • Description: Foyer
    • Level: First
    • Area: 108
    • Dimensions: 12.00 X 9.00
    Great room
    • Level: First
    • Area: 345
    • Dimensions: 15.00 X 23.00
    Kitchen
    • Level: First
    • Area: 234
    • Dimensions: 13.00 X 18.00
    Heating
    • Central, Natural Gas
    Cooling
    • Electric, Central Air
    Appliances
    • Included: Built-In Microwave, Built-In Gas Oven, Dishwasher, Disposal, Double Oven, Dryer, Electric Oven, Electric Water Heater, Gas Cooktop, Gas Range, Range Hood, Refrigerator
    • Laundry: Laundry Room
    Features
    • Carpet, Wood
    • Flooring: Carpet, Hardwood
    • Windows: Insulated Windows
    • Basement: Walk-Out Access,Finished,Full
    • Number of fireplaces: 1
    • Fireplace features: Gas Log
    • Common walls with other units/homes: No Common Walls
    Interior area
    • Total structure area: 6,839
    • Total interior livable area: 6,839 sqft
    • Finished area above ground: 6,839
    • Finished area below ground: 0

    Property

    Parking
    • Total spaces: 6
    • Parking features: With Door(s), Garage Door Opener, Attached, Circular Driveway
    • Attached garage spaces: 2
    Features
    • Levels: Two
    • Patio & porch: Front Porch, Back, Covered, Deck, Patio, Rear Porch
    • Exterior features: Dock, Sprinkler System
    • Has spa: Yes
    • Spa features: Heated
    • Fencing: Fenced
    • Waterfront features: Lake
    • Body of water: Tobesofkee
    Lot
    • Size: 0.59 Acres
    Details
    • Additional structures: Boat House
    • Parcel number: H0080184
    • Other equipment: Satellite Dish

    Construction

    Type & style
    • Home type: SingleFamily
    • Architectural style: Traditional
    • Property subtype: Single Family Residence, Residential
    Materials
    • Stucco
    • Foundation: Slab
    Condition
    • Resale
    • New construction: No
    • Year built: 1997

    Utilities & green energy

    • Sewer: Public Sewer
    • Water: Public
    • Utilities for property: Cable Connected

    Community & neighborhood

    Security
    • Security features: Security System
    Community
    • Community features: Street Lights, Lake, Fishing, Community Dock, Boating
    Location
    • Region: Lizella
    • Subdivision: Waters Edge

    Other

    Other facts
    • Listing agreement: Exclusive Right To Sell

    Price history

    DateEventPrice
    9/27/2023Sold$825,000-8%$121/sqft
    Source: MGMLS #169794 Report a problem
    8/28/2023Pending sale$897,000$131/sqft
    Source: MGMLS #169794 Report a problem
    7/21/2023Price change$897,000-3.5%$131/sqft
    Source: MGMLS #169794 Report a problem
    6/19/2023Price change$930,000-1.3%$136/sqft
    Source: GAMLS #20113222 Report a problem
    5/21/2023Price change$942,000-1.3%$138/sqft
    Source: MGMLS #169794 Report a problem
    3/30/2023Listed for sale$954,000-2.2%$139/sqft
    Source: MGMLS #169794 Report a problem
    3/27/2023Listing removed--
    Source: CGMLS #225378 Report a problem
    3/22/2023Listed for sale$974,999$143/sqft
    Source: CGMLS #225378 Report a problem
    3/9/2023Contingent$974,999$143/sqft
    Source: GAMLS #20069432 Report a problem
    3/9/2023Pending sale$974,999$143/sqft
    Source: CGMLS #225378 Report a problem
    2/14/2023Price change$974,999-2.5%$143/sqft
    Source: CGMLS #225378 Report a problem
    9/19/2022Price change$999,999-9.1%$146/sqft
    Source: CGMLS #225378 Report a problem
    8/28/2022Listed for sale$1,099,999+51.7%$161/sqft
    Source: CGMLS #225378 Report a problem
    9/20/2021Sold$725,000$106/sqft
    Source: Public Record Report a problem
    8/11/2021Listed for sale$725,000$106/sqft
    Source: Milledgeville MLS #45199 Report a problem
    8/4/2021Pending sale$725,000$106/sqft
    Source: Milledgeville MLS #45199 Report a problem
    7/29/2021Listed for sale$725,000+30.2%$106/sqft
    Source: Milledgeville MLS #45199 Report a problem
    4/2/2018Sold$556,800-1.5%$81/sqft
    Source: Public Record Report a problem
    2/20/2018Listed for sale$565,000+14.1%$83/sqft
    Source: Omega Properties Group, Inc. #8328273 Report a problem
    5/28/2015Listing removed$495,000$72/sqft
    Source: Fickling & Company, Inc. #128042 Report a problem
    3/31/2015Price change$495,000-1%$72/sqft
    Source: Fickling & Company, Inc. #128042 Report a problem
    12/12/2014Price change$500,000-3.7%$73/sqft
    Source: Fickling & Company Real Estate Services #128042 Report a problem
    10/11/2014Price change$519,000-1.1%$76/sqft
    Source: Fickling & Company, Inc. #128042 Report a problem
    6/28/2014Listed for sale$525,000$77/sqft
    Source: Owner Report a problem

    Public tax history

    YearProperty taxesTax assessment
    2025$7,855 -3.1%$330,916
    2024$8,109 +31.8%$330,916 +36.6%
    2023$6,155 -35.3%$242,340 -11.8%
    2022$9,514 +13.5%$274,809 +24.5%
    2021$8,385 -2.1%$220,667
    2020$8,567 +2.2%$220,667 +3%
    2019$8,383 +20.4%$214,140 +11.1%
    2018$6,960 -39.5%$192,777
    2017$11,497 +10.1%$192,777
    2016$10,440 +9.9%$192,777 -16.1%
    2015$9,497 -13.1%$229,897
    2014$10,933 $229,897
    2013-- --
    2012-- --
    2011-- --
    2010-- --
    2009$6,302 +13.7%$573,310 +29.8%
    2008$5,544 -11.1%$441,800
    2007$6,236 +16.7%$441,800 +150%
    2006$5,343 +0.7%$176,720
    2005$5,304 $176,720 +3.9%
    2004-- $170,040
    2003-- $170,040 +7.8%
    2002-- $157,760

    Find assessor info on the county website

    Neighborhood: 31052

    Nearby schools

    GreatSchools rating
    Schools provided by the listing agent
    • Elementary: Skyview Elementary
    • Middle: Rutland Middle
    • High: Rutland

    Source: MGMLS. This data may not be complete. We recommend contacting the local school district to confirm school assignments for this home.

    Get a cash offer in 3 minutes
    Find out how much your home could sell for in as little as 3 minutes with a no-obligation cash offer.
    Estimated market value
    $1,038,400
    Get a cash offer in 3 minutes
    Find out how much your home could sell for in as little as 3 minutes with a no-obligation cash offer.
    Estimated market value
    $1,038,400