Skip main navigation
Pending
  • $425,000

    159 Weisser Ave, Louisville, KY 40206

    3beds
    2,263sqft
    : 
    Loading
    Get pre-qualified
    Single Family Residence
    Built in 1937
    5,227 Square Feet Lot
    $-- Zestimate®
    $188/sqft
    $-- HOA

    What's special

    Generous walk-in closetPatio spaceNew flooringSmart refrigeratorScreened in back porchHardwood flooringFreshly glazed windows
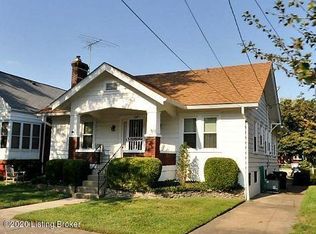
    Come experience the peace and peace of mind of 159 Weisser Avenue. Conveniently nestled between Crescent Hill and St. Matthews, this lovely cape cod style home is full of delights and fine detail, including a newly renovated upstairs primary suite with new flooring, a generous walk-in closet, glass shower, double vanity, skylights, and 2 ductless mini splits for quiet comfort. Other amenities and details are almost too many to mention, but include hardwood flooring, updated kitchen with a gas stove, smart refrigerator, quartz countertops, and an enviable prep and pantry area with new cabinets & shelving. Among main floor appointments, there is a living room gas fireplace, freshly glazed windows and bedrooms with original working hardware complete with skeleton keys! The partially finished basement features work/flex space, storage galore and laundry room with new GE washer/dryer. Outdoors, the backyard has a pleasant and calming canopy of trees, patio space, and a screened in back porch for all the experiences of winding down. Easy alley and additional street access to the garage round out the home's extensive catalog of essential pleasantries.
    31 days
    |
    1,141
    |
    108
    |

    Likely to sell faster than

    Zillow last checked:

    Listing updated:

    Listed by:

    Abby Chodkowski 502-271-5000,

    Kentucky Select Properties

    Source: Metro Search Inc. LLC DBA Apex MLS,MLS#: 1720701MLS Logo

      Facts & features

      Interior

      Bedrooms & bathrooms
      • Bedrooms: 3
      • Bathrooms: 2
      • Full bathrooms: 2
      Primary bedroom
      • Level: Second
      Bedroom
      • Level: First
      Bedroom
      • Level: First
      Primary bathroom
      • Level: Second
      Full bathroom
      • Level: First
      Dining room
      • Level: First
      Family room
      • Level: Basement
      Kitchen
      • Level: First
      Laundry
      • Level: Basement
      Living room
      • Level: First
      Heating
      • MiniSplit/Ductless, Natural Gas
      Cooling
      • Central Air
      Features
      • Basement: Partially Finished
      • Number of fireplaces: 1
      Interior area
      • Total structure area: 1,363
      • Total interior livable area: 2,263 sqft
      • Finished area above ground: 1,363
      • Finished area below ground: 900

      Property

      Parking
      • Total spaces: 2
      • Parking features: Off Street, Detached, Entry Front, Entry Rear, Driveway, Electric Vehicle Charging Station(s)
      • Garage spaces: 2
      • Has uncovered spaces: Yes
      Features
      • Stories: 2
      • Patio & porch: Screened Porch, Porch
      • Fencing: Chain Link
      Lot
      • Size: 5,227 Square Feet
      • Features: Sidewalk, Level
      Details
      • Parcel number: 05073G01340000

      Construction

      Type & style
      • Home type: SingleFamily
      • Architectural style: Cape Cod
      • Property subtype: Single Family Residence
      Materials
      • Aluminum Siding, Brick
      • Foundation: Concrete Perimeter
      • Roof: Shingle
      Condition
      • Year built: 1937

      Utilities & green energy

      • Sewer: Public Sewer
      • Water: Public
      • Utilities for property: Electricity Connected, Natural Gas Connected

      Community & HOA

      Community
      • Subdivision: Crestmoor
      HOA
      • Has HOA: No
      Location
      • Region: Louisville

      Financial & listing details

      • Price per square foot: $188/sqft
      • Tax assessed value: $291,230
      • Annual tax amount: $3,739
      • Date on market: 6/17/2026
      • Electric utility on property: Yes

        Estimated market value

        Not available

        Estimated sales range

        Not available

        Not available

        Price history

        DateEventPrice
        7/13/2026Pending sale$425,000$188/sqft
        Source: Metro Search Inc. LLC DBA Apex MLS #1720701 Report a problem
        6/30/2026Contingent$425,000$188/sqft
        Source: Metro Search Inc. LLC DBA Apex MLS #1720701 Report a problem
        6/17/2026Listed for sale$425,000+59.9%$188/sqft
        Source: Metro Search Inc. LLC DBA Apex MLS #1720701 Report a problem
        8/31/2021Sold$265,800+32.9%$117/sqft
        Source: Metro Search Inc. LLC DBA Apex MLS #1591699 Report a problem
        4/20/2012Sold$200,000-4.8%$88/sqft
        Source: Public Record Report a problem
        2/11/2012Listed for sale$210,000+7.7%$93/sqft
        Source: Kentucky Select Properties #1324044 Report a problem
        5/7/2007Sold$195,000$86/sqft
        Source: Public Record Report a problem

        Public tax history

        YearProperty taxesTax assessment
        2024$3,739 +4.8%$291,230 +9.6%
        2023$3,567 -1.3%$265,800
        2022$3,615 -5.5%$265,800 +0%
        2021$3,825 +29.7%$265,680 +23.8%
        2020$2,948 $214,570
        2019$2,948 +3.8%$214,570
        2018$2,842 $214,570
        2017$2,842 +42.1%$214,570 +7.3%
        2013$2,000 +2.6%$200,000 +2.6%
        2011$1,950 $195,000
        2010$1,950 $195,000
        2009$1,950 $195,000 +41.9%
        2007-- $137,440 +7.3%
        2006-- $128,130
        2005-- $128,130
        2004-- $128,130
        Find assessor info on the county website

        Monthly payment

        Est. payment

        Payment breakdown

        Explore the cost of this home by adjusting the details. Changes won't be saved.
        All calculations are estimates and provided by Zillow, Inc. for informational purposes only. Actual amounts may vary.
        HOA fees may include property taxes on listings classified as Co-Ops. Contact the listing agent and/or owner for fee details.
        Mortgage interest rates are dependent on a number of factors, including credit score, down payment, and repayment length. Interest rate data provided by Zillow Group Marketplace, Inc. as of 1/1/1970 from various mortgage lenders with which we have lead or other similar arrangements; the Estimated Payment is an average of those rates.
        See how much you could borrow to make a competitive offer.

        Climate risks

        Neighborhood: Crescent Hill

        Getting around

        69 / 100
        Somewhat Walkable
        53 / 100
        Bikeable

        Nearby schools

        GreatSchools rating

        A local agent can set up tours, give advice and negotiate with sellers.

        Browse local experts

        Similar homes