Skip main navigation
Off market
  • $397,300

    159 Westville Avenue Extension, Danbury, CT 06810

    2beds
    963sqft
    Single Family Residence
    Built in 1941
    0.46 Acres Lot
    $397,300 Zestimate®
    $413/sqft
    $2,457 Estimated rent

    Home value

    $397,300

    $354,000 - $445,000

    $2,457/mo

    Zestimate® history
    Loading
    Loading...

    Owner options

    List your home for rent

    $2,457/mo

    Rent Zestimate®

    Find your next renter with Zillow Rental Manager. Plus, with online applications, you can quickly screen prospective tenants – for free.

    Learn more

    $2,457/mo

    Rent Zestimate®

    Refinance and save

    $2,735/mo

    Est. payment

    Refinancing to a lower rate could help reduce your monthly payments and save thousands over the life of the loan.

    See today's rates

    $2,735/mo

    Est. payment

    Explore your selling options

    Work with a Zillow partner agent

    Leverage their expertise and Zillow's premium Showcase listings to get your home seen by more buyers.

    Get started

    List with your own agent

    Get your home in front of millions of buyers by listing it on Zillow.

    Learn how to do it

    Sell it yourself

    Take full control of how buyers see your home on Zillow by listing For Sale by Owner (FSBO).

    List your home

    What's special

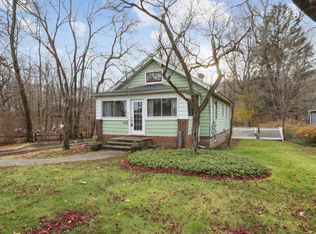
    This Adorable Home is straight out of a Storybook Inside and Out! Beautiful hardwood floors, arched doorways & charming front entry! The square footage doesn't include the walk-up finished attic and full basement. The living room with a brick fireplace opens up to a gorgeous sunroom with a slate floor, beams, brick wall and outdoor patio! Charming formal dining with an arched doorway. Cute kitchen. The main level is completed with the two bedrooms and full bathroom. Bonus!! A finished attic with a den/bedroom/office, cedar closet and plenty of storage. The lower level offers a spacious recreation room, laundry room and 2 utility rooms. Need more storage, the detached garage has overhead storage and an attached shed. Looking for a large, level backyard, no need to look any further. Oil/steam heat, city water and large driveway. Close to Richter Golf Course, parks, lakes, schools, shopping and Westside Danbury's fine dining. This beauty has it all and more.... Located on Danbury's Westside making it convenient to commute to NYC!!! Highest & Best Offer by Monday at 5pm on 1/17/2022!

    This property is not currently displayed as for sale or rent on Zillow. This may be different from what's on other websites or public sources.

    Zillow last checked:

    Listing updated:

    Listed by:

    The McHenry Cooney Team at Coldwell Banker. Realty,

    Pam McHenry 203-948-0477,

    Coldwell Banker Realty 203-790-9500

    Bought with:

    Cynthia A. Hughes, RES.0800684

    Coldwell Banker Realty

    Source: Smart MLS,MLS#: 170446721MLS Logo

    Facts & features

    Interior

    Bedrooms & bathrooms
    • Bedrooms: 2
    • Bathrooms: 1
    • Full bathrooms: 1
    Rooms
    • Room types: Bonus Room, Laundry
    Bedroom
    • Features: Hardwood Floor
    • Level: Main
    • Area: 88 Square Feet
    • Dimensions: 8 x 11
    Bedroom
    • Features: Hardwood Floor
    • Level: Main
    • Area: 144 Square Feet
    • Dimensions: 12 x 12
    Dining room
    • Features: Hardwood Floor
    • Level: Main
    • Area: 90 Square Feet
    • Dimensions: 9 x 10
    Kitchen
    • Features: Vinyl Floor
    • Level: Main
    • Area: 80 Square Feet
    • Dimensions: 8 x 10
    Living room
    • Features: Fireplace, Hardwood Floor
    • Level: Main
    • Area: 209 Square Feet
    • Dimensions: 11 x 19
    Office
    • Features: Vaulted Ceiling(s)
    • Level: Upper
    • Area: 192 Square Feet
    • Dimensions: 12 x 16
    Other
    • Features: Concrete Floor
    • Level: Lower
    • Area: 238 Square Feet
    • Dimensions: 14 x 17
    Other
    • Features: Concrete Floor
    • Level: Lower
    • Area: 110 Square Feet
    • Dimensions: 10 x 11
    Other
    • Features: Concrete Floor, Laundry Hookup
    • Level: Lower
    • Area: 110 Square Feet
    • Dimensions: 10 x 11
    Rec play room
    • Features: Concrete Floor
    • Level: Lower
    • Area: 187 Square Feet
    • Dimensions: 11 x 17
    Sun room
    • Features: Ceiling Fan(s), Stone Floor
    • Level: Main
    • Area: 182 Square Feet
    • Dimensions: 14 x 13
    Heating
    • Steam, Oil
    Cooling
    • Ceiling Fan(s)
    Appliances
    • Included: Oven/Range, Refrigerator, Washer, Dryer, Electric Water Heater
    • Laundry: Lower Level
    Features
    • Entrance Foyer
    • Basement: Full,Partially Finished,Interior Entry
    • Attic: Walk-up,Finished,Floored
    • Number of fireplaces: 1
    Interior area
    • Total structure area: 963
    • Total interior livable area: 963 sqft
    • Finished area above ground: 963

    Property

    Parking
    • Total spaces: 1
    • Parking features: Detached, Paved, Private
    • Garage spaces: 1
    • Has uncovered spaces: Yes
    Features
    • Patio & porch: Patio, Enclosed
    Lot
    • Size: 0.46 Acres
    • Features: Level
    Details
    • Additional structures: Shed(s)
    • Parcel number: 70143
    • Zoning: RA40

    Construction

    Type & style
    • Home type: SingleFamily
    • Architectural style: Cape Cod
    • Property subtype: Single Family Residence
    Materials
    • Brick
    • Foundation: Concrete Perimeter
    • Roof: Asphalt
    Condition
    • New construction: No
    • Year built: 1941

    Utilities & green energy

    • Sewer: Septic Tank
    • Water: Public

    Community & HOA

    Community
    • Features: Golf, Lake, Library, Medical Facilities, Park, Near Public Transport, Shopping/Mall, Tennis Court(s)
    • Subdivision: King St.
    HOA
    • Has HOA: No
    Location
    • Region: Danbury

    Financial & listing details

    • Price per square foot: $413/sqft
    • Tax assessed value: $145,800
    • Annual tax amount: $4,024
    • Date on market: 1/13/2022

    Price history

    DateEventPrice
    3/11/2022Sold$337,000+4%$350/sqft
    Source: Smart MLS #170446721 Report a problem
    1/18/2022Contingent$324,000$336/sqft
    Source: Smart MLS #170446721 Report a problem
    1/13/2022Listed for sale$324,000+1.3%$336/sqft
    Source: Smart MLS #170446721 Report a problem
    7/14/2008Sold$320,000$332/sqft
    Source: Smart MLS #98376636 Report a problem

    Public tax history

    Tax history is unavailable.

    Neighborhood: 06810

    Nearby schools

    GreatSchools rating
    Schools provided by the listing agent
    • Middle: Rogers Park
    • High: Danbury

    Source: Smart MLS. This data may not be complete. We recommend contacting the local school district to confirm school assignments for this home.

    Get pre-qualified for a loan
    At Zillow Home Loans, we can pre-qualify you in as little as 5 minutes with no impact to your credit score.

    An equal housing lender. NMLS #10287.

    Sell for more on Zillow
    Get a Zillow Showcase℠ listing at no additional cost and you could sell for .
    $397,300
    2% more
    +$7,946
    With Zillow Showcase(estimated)
    $405,246