Skip main navigation
Sold for $290,000
  • $290,000

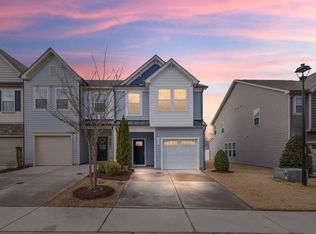
    159 Wethergate Dr, Clayton, NC 27527

    3beds
    1,667sqft
    Townhouse
    Built in 2019
    1,742 Square Feet Lot
    $276,700 Zestimate®
    $174/sqft
    $1,793 Estimated rent

    Home value

    $276,700

    $260,000 - $293,000

    $1,793/mo

    Zestimate® history
    Loading
    Loading...

    Owner options

    List your home for rent

    $1,793/mo

    Rent Zestimate®

    Find your next renter with Zillow Rental Manager. Plus, with online applications, you can quickly screen prospective tenants – for free.

    Learn more

    $1,793/mo

    Rent Zestimate®

    Refinance and save

    $1,902/mo

    Est. payment

    Refinancing to a lower rate could help reduce your monthly payments and save thousands over the life of the loan.

    See today's rates

    $1,902/mo

    Est. payment

    Explore your selling options

    Work with a Zillow partner agent

    Leverage their expertise and Zillow's premium Showcase listings to get your home seen by more buyers.

    Get started

    List with your own agent

    Get your home in front of millions of buyers by listing it on Zillow.

    Learn how to do it

    Sell it yourself

    Take full control of how buyers see your home on Zillow by listing For Sale by Owner (FSBO).

    List your home

    What's special

    Fenced yardElegant crown moldingSpacious kitchenGranite countertopsGas stoveOpen-concept layoutStainless steel appliances
    New Listing in the Sought-After Flowers Plantation Area! Welcome to this stunning townhouse, designed for modern living and located in the desirable Flowers Plantation community. This home features an open-concept layout with a spacious kitchen offering plenty of cabinets, granite countertops, stainless steel appliances, and a gas stove. Elegant crown molding enhances the charm of the downstairs area and the primary bedroom. With 3 bedrooms, 2.5 baths, and a 1-car garage, there is plenty of space to call home. The fenced yard and outdoor storage add convenience, while the HOA takes care of the lawn for low-maintenance living. Optional membership to the East Triangle YMCA provides access to incredible amenities, including pools, a sauna, a café, tennis courts, and more. Located just minutes from local shops, schools, and trails, this home is in the perfect location to enjoy all that the area has to offer. Don't miss your chance to call this home your own! Contact me today for more details.

    Zillow last checked:

    Listing updated:

    Listed by:

    Melinda Monroe 919-302-5644,

    eXp Realty, LLC - C

    Bought with:

    Demetria Lynch, 304794

    Keller Williams Preferred Realty

    Source: Doorify MLS,MLS#: 10072917MLS Logo

    Facts & features

    Interior

    Bedrooms & bathrooms
    • Bedrooms: 3
    • Bathrooms: 3
    • Full bathrooms: 2
    • 1/2 bathrooms: 1
    Primary bedroom
    • Level: Second
    • Area: 277.4 Square Feet
    • Dimensions: 19 x 14.6
    Bedroom 2
    • Level: Second
    • Area: 132.06 Square Feet
    • Dimensions: 9.3 x 14.2
    Bedroom 3
    • Level: Second
    • Area: 127.41 Square Feet
    • Dimensions: 9.3 x 13.7
    Other
    • Level: Main
    • Area: 51.66 Square Feet
    • Dimensions: 8.2 x 6.3
    Kitchen
    • Level: Main
    • Area: 191.88 Square Feet
    • Dimensions: 11.7 x 16.4
    Living room
    • Level: Main
    • Area: 237.5 Square Feet
    • Dimensions: 19 x 12.5
    Other
    • Description: Covered Porch
    • Level: Main
    • Area: 58.48 Square Feet
    • Dimensions: 8.6 x 6.8
    Other
    • Description: Garage
    • Level: Main
    • Area: 197.4 Square Feet
    • Dimensions: 10.5 x 18.8
    Other
    • Description: Patio
    • Level: Main
    • Area: 80 Square Feet
    • Dimensions: 10 x 8
    Other
    • Description: Storage Room
    • Level: Main
    • Area: 21.28 Square Feet
    • Dimensions: 3.8 x 5.6
    Heating
    • Electric, Forced Air, Heat Pump, Natural Gas
    Cooling
    • Central Air, Ceiling Fan(s)
    Appliances
    • Included: Dryer, Disposal, Dishwasher, Gas Cooktop, Microwave, Oven, Refrigerator, Washer
    • Laundry: Laundry Closet, Upper Level
    Features
    • Ceiling Fan(s), Granite Counters, Recessed Lighting, Walk-In Closet(s), Kitchen/Dining Room Combination, Bathtub/Shower Combination, Walk-In Shower, Smooth Ceilings
    • Flooring: Carpet, Laminate
    • Windows: Blinds
    Interior area
    • Total structure area: 1,667
    • Total interior livable area: 1,667 sqft
    • Finished area above ground: 1,667
    • Finished area below ground: 0

    Property

    Parking
    • Total spaces: 2
    • Parking features: Concrete, Driveway, Garage Faces Front
    • Garage spaces: 1
    • Uncovered spaces: 1
    Features
    • Levels: Two
    • Stories: 2
    • Patio & porch: Covered, Front Porch, Patio
    • Exterior features: Fenced Yard
    • Fencing: Back Yard,Vinyl
    Lot
    • Size: 1,742 Square Feet
    • Features: Landscaped
    Details
    • Parcel number: 16J05032T
    • Special conditions: Standard

    Construction

    Type & style
    • Home type: Townhouse
    • Architectural style: Transitional
    • Property subtype: Townhouse
    Materials
    • Vinyl Siding
    • Foundation: Slab
    • Roof: Shingle
    Condition
    • New construction: No
    • Year built: 2019

    Utilities & green energy

    • Sewer: Public Sewer
    • Water: Public

    Community & HOA

    Community
    • Subdivision: Ross Landing
    HOA
    • Has HOA: Yes
    • Amenities included: Landscaping, Maintenance Grounds, Maintenance Structure, Trail(s)
    • Services included: Maintenance Grounds
    • HOA fee: $83 monthly
    • HOA name: Ross Landing at Flowers Plantation HOA
    • HOA phone: 919-233-7660
    • Second HOA name: Ross Landing at Flowers Plantation HOA
    • Additional fee info: Second HOA Fee $323.5 Semi-Annually
    Location
    • Region: Clayton

    Financial & listing details

    • Price per square foot: $174/sqft
    • Tax assessed value: $178,260
    • Annual tax amount: $1,443
    • Date on market: 1/27/2025
    • Listing agreement: Exclusive Right To Sell
    • Listing terms: Cash,Conventional,FHA,USDA Loan,VA Loan
    • Ownership type: Townhouse

    Price history

    DateEventPrice
    3/6/2025Sold$290,000$174/sqft
    Source: Doorify MLS #10072917 Report a problem
    1/30/2025Pending sale$290,000$174/sqft
    Source: Doorify MLS #10072917 Report a problem
    1/27/2025Listed for sale$290,000-1.2%$174/sqft
    Source: Doorify MLS #10072917 Report a problem
    2/14/2022Sold$293,500-2.2%$176/sqft
    Source: Public Record Report a problem
    1/9/2022Pending sale$300,000$180/sqft
    Source: Doorify MLS #2416512 Report a problem
    12/3/2021Price change$300,000-3.2%$180/sqft
    Source: Doorify MLS #2416512 Report a problem
    11/17/2021Listed for sale$310,000+53.8%$186/sqft
    Source: Doorify MLS #2416512 Report a problem
    6/20/2019Sold$201,500$121/sqft
    Source: Public Record Report a problem

    Public tax history

    YearProperty taxesTax assessment
    2025$1,797 +24.5%$283,060 +58.8%
    2024$1,444 $178,260
    2023$1,444 -1.2%$178,260
    2022$1,462 $178,260
    2021$1,462 -3.5%$178,260
    2020$1,515 +409.3%$178,260 +409.3%
    2019$298 $35,000
    Find assessor info on the county website

    Neighborhood: 27527

    Nearby schools

    GreatSchools rating
    Schools provided by the listing agent
    • Elementary: Johnston - East Clayton Elementary
    • Middle: Johnston - Riverwood Middle
    • High: Johnston - Corinth Holders High School

    Source: Doorify MLS. This data may not be complete. We recommend contacting the local school district to confirm school assignments for this home.

    Get a cash offer in 3 minutes
    Find out how much your home could sell for in as little as 3 minutes with a no-obligation cash offer.
    Estimated market value
    $276,700
    Get a cash offer in 3 minutes
    Find out how much your home could sell for in as little as 3 minutes with a no-obligation cash offer.
    Estimated market value
    $276,700