Skip main navigation
Closed
  • $317,580

    159 Whitehall Dr, Clarksville, TN 37042

    3beds
    2,222sqft
    Single Family Residence, Residential
    Built in 1995
    0.39 Acres Lot
    $317,600 Zestimate®
    $143/sqft
    $1,966 Estimated rent

    Home value

    $317,600

    $302,000 - $333,000

    $1,966/mo

    Zestimate® history
    Loading
    Loading...

    Owner options

    List your home for rent

    $1,966/mo

    Rent Zestimate®

    Find your next renter with Zillow Rental Manager. Plus, with online applications, you can quickly screen prospective tenants – for free.

    Learn more

    $1,966/mo

    Rent Zestimate®

    Refinance and save

    $1,873/mo

    Est. payment

    Refinancing to a lower rate could help reduce your monthly payments and save thousands over the life of the loan.

    See today's rates

    $1,873/mo

    Est. payment

    Explore your selling options

    Work with a Zillow partner agent

    Leverage their expertise and Zillow's premium Showcase listings to get your home seen by more buyers.

    Get started

    List with your own agent

    Get your home in front of millions of buyers by listing it on Zillow.

    Learn how to do it

    Sell it yourself

    Take full control of how buyers see your home on Zillow by listing For Sale by Owner (FSBO).

    List your home

    What's special

    Cozy fireplaceUpdated flooringPartially fenced yardMain-level primary suitePlayset that conveys
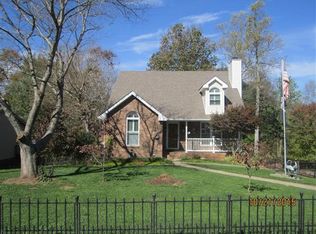
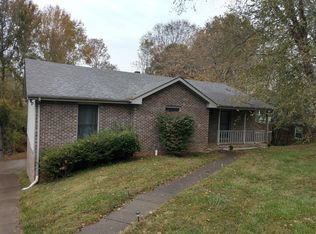
    WOAH! Stop scrolling—this Whitehall beauty is the one you’ve been waiting for! Welcome to 159 Whitehall Drive, where updates, space, and a peaceful backyard setting come together in this move-in ready home. Situated on a .39-acre lot backing to Little West Fork Creek, the outdoor space is a true highlight—offering a partially fenced yard, room to relax or entertain, and a playset that conveys. Built in 1995 and offering 2,222 square feet, this home features updated flooring, a cozy fireplace, and a bright living room with a vaulted entry that makes a lasting first impression. The separate dining room includes charming built-ins, ideal for both entertaining and everyday use. The kitchen comes fully equipped with all appliances conveying—making your move seamless from day one. Enjoy the convenience of a main-level primary suite, while upstairs offers two additional bedrooms and a full bath, providing a functional layout for family or guests. The finished basement rec room adds valuable flex space and connects directly to the attached 2-car garage, with walk-out access to the backyard. No HOA, move-in ready, and loaded with charm—this home checks all the boxes!

    Zillow last checked:

    Listing updated:

    Listed by:

    Tiffany Klusacek - MRP, SRS 931-436-1546,

    Tennessee's Elite at BHHS PenFed Realty

    Bought with:

    Phil Bogard, 356157

    eXp Realty

    Source: RealTracs MLS as distributed by MLS GRID,MLS#: 3211758MLS Logo

    Facts & features

    Interior

    Bedrooms & bathrooms
    • Bedrooms: 3
    • Bathrooms: 3
    • Full bathrooms: 2
    • 1/2 bathrooms: 1
    • Main level bedrooms: 1
    Bedroom 1
    • Features: Full Bath
    • Level: Full Bath
    • Area: 182 Square Feet
    • Dimensions: 14x13
    Bedroom 2
    • Area: 132 Square Feet
    • Dimensions: 12x11
    Bedroom 3
    • Area: 132 Square Feet
    • Dimensions: 12x11
    Primary bathroom
    • Features: Double Vanity
    • Level: Double Vanity
    Dining room
    • Features: Formal
    • Level: Formal
    • Area: 121 Square Feet
    • Dimensions: 11x11
    Kitchen
    • Features: Eat-in Kitchen
    • Level: Eat-in Kitchen
    • Area: 143 Square Feet
    • Dimensions: 11x13
    Living room
    • Features: Separate
    • Level: Separate
    • Area: 375 Square Feet
    • Dimensions: 25x15
    Recreation room
    • Features: Basement Level
    • Level: Basement Level
    • Area: 391 Square Feet
    • Dimensions: 23x17
    Heating
    • Central
    Cooling
    • Central Air
    Appliances
    • Included: Electric Oven, Electric Range, Dishwasher, Microwave, Refrigerator
    • Laundry: Electric Dryer Hookup, Washer Hookup
    Features
    • Ceiling Fan(s), Entrance Foyer, Extra Closets, High Ceilings, Redecorated, High Speed Internet
    • Flooring: Carpet, Vinyl
    • Basement: Finished,Partial
    • Number of fireplaces: 1
    Interior area
    • Total structure area: 2,222
    • Total interior livable area: 2,222 sqft
    • Finished area above ground: 1,698
    • Finished area below ground: 524

    Property

    Parking
    • Total spaces: 2
    • Parking features: Garage Faces Rear, Concrete
    • Attached garage spaces: 2
    Features
    • Levels: Three Or More
    • Stories: 2
    • Patio & porch: Deck
    • Fencing: Back Yard
    • Has view: Yes
    • View description: Water
    • Has water view: Yes
    • Water view: Water
    • Waterfront features: Creek
    Lot
    • Size: 0.39 Acres
    Details
    • Parcel number: 063030G C 03600 00003030G
    • Special conditions: Standard
    • Other equipment: Satellite Dish

    Construction

    Type & style
    • Home type: SingleFamily
    • Property subtype: Single Family Residence, Residential
    Materials
    • Brick, Vinyl Siding
    • Roof: Shingle
    Condition
    • New construction: No
    • Year built: 1995

    Utilities & green energy

    • Sewer: Public Sewer
    • Water: Public
    • Utilities for property: Water Available, Cable Connected

    Community & HOA

    Community
    • Security: Smoke Detector(s)
    • Subdivision: Whitehall
    HOA
    • Has HOA: No
    Location
    • Region: Clarksville

    Financial & listing details

    • Price per square foot: $143/sqft
    • Tax assessed value: $226,900
    • Annual tax amount: $2,146
    • Date on market: 5/14/2026

    Price history

    DateEventPrice
    7/10/2026Sold$317,580+0.8%$143/sqft
    Source: RealTracs MLS as distributed by MLS GRID #3211758 Report a problem
    6/13/2026Contingent$315,000$142/sqft
    Source: RealTracs MLS as distributed by MLS GRID #3211758 Report a problem
    5/14/2026Listed for sale$315,000+14.5%$142/sqft
    Source: RealTracs MLS as distributed by MLS GRID #3211758 Report a problem
    6/19/2023Sold$275,000+3.8%$124/sqft
    Source: RealTracs MLS as distributed by MLS GRID #2512555 Report a problem
    5/20/2023Pending sale$265,000$119/sqft
    Source: RealTracs MLS as distributed by MLS GRID #2512555 Report a problem
    5/20/2023Listed for sale$265,000$119/sqft
    Source: RealTracs MLS as distributed by MLS GRID #2512555 Report a problem
    5/14/2023Pending sale$265,000$119/sqft
    Source: RealTracs MLS as distributed by MLS GRID #2512555 Report a problem
    4/28/2023Listed for sale$265,000+20.5%$119/sqft
    Source: RealTracs MLS as distributed by MLS GRID #2512555 Report a problem
    6/1/2021Sold$220,000+100%$99/sqft
    Source: Public Record Report a problem
    6/21/2019Listing removed$1,050
    Source: Huneycutt, Realtors #2045698 Report a problem
    5/31/2019Listed for rent$1,050+10.5%
    Source: Huneycutt, Realtors #2045698 Report a problem
    6/3/2017Listing removed$950
    Source: Huneycutt, Realtors #1817678 Report a problem
    4/13/2017Listed for rent$950
    Source: Huneycutt, Realtors #1817678 Report a problem
    10/21/2013Listing removed$950
    Source: Huneycutt, Realtors #1482753 Report a problem
    9/12/2013Listed for rent$950
    Source: Huneycutt, Realtors #1482753 Report a problem
    6/14/2002Sold$110,000+4.8%$50/sqft
    Source: Public Record Report a problem
    12/23/1998Sold$105,000+8.8%$47/sqft
    Source: Public Record Report a problem
    11/7/1995Sold$96,500$43/sqft
    Source: Public Record Report a problem

    Public tax history

    YearProperty taxesTax assessment
    2024$1,690 -1.8%$56,725 +39.1%
    2023$1,721 $40,775
    2022$1,721 +41.2%$40,775
    2021$1,219 -25.9%$40,775 -0.4%
    2020$1,646 +0%$40,950
    2019$1,646 $40,950 +42.8%
    2018$1,646 +53.7%$28,675 -17.8%
    2017$1,071 -28.8%$34,900
    2016$1,504 +2.2%$34,900
    2015$1,471 +1.4%$34,900
    2014$1,451 +4.4%$34,900 +10%
    2013$1,389 $31,725 +0%
    2011$1,389 +6.9%$31,720 +0.6%
    2010$1,299 $31,534
    2009$1,299 $31,534
    2008-- $31,534 +5.7%
    2007$1,327 +0%$29,823
    2006$1,327 +7.3%$29,823 +14.3%
    2005$1,236 +5.6%$26,082
    2004$1,171 $26,082
    2002$1,171 $26,082 +8.6%
    2001-- $24,015 -75%
    2000-- $96,061
    Find assessor info on the county website

    Neighborhood: Whitehall

    Nearby schools

    GreatSchools rating
    Schools provided by the listing agent
    • Elementary: Ringgold Elementary
    • Middle: Kenwood Middle School
    • High: Kenwood High School

    Source: RealTracs MLS as distributed by MLS GRID. This data may not be complete. We recommend contacting the local school district to confirm school assignments for this home.

    Get a cash offer in 3 minutes
    Find out how much your home could sell for in as little as 3 minutes with a no-obligation cash offer.
    Estimated market value
    $317,600
    Get a cash offer in 3 minutes
    Find out how much your home could sell for in as little as 3 minutes with a no-obligation cash offer.
    Estimated market value
    $317,600