Welcome Home to this 3 bedroom 2 and a half bath colonial in the Gardners Neck / Leeside neighborhood with deeded beach rights. This Home has so many upgrades from its inground pool, decks, patio,20 KW generator, cabana with kitchenette and half bath, to its enormous 2 level barn, where the new owners can keep all their toys, ATV's, snowmobiles etc. or possible conversion to an ADU unit. The main level of this house has a living dining room combo with hardwood floors, fireplace and sliders to deck and pool area, gourmet style eat in kitchen with two full ranges built into the island/breakfast bar, 1/2 bath, family room with fireplace, primary ensuite bedroom with walk in closet. The second level offers 2 additional bedrooms, den and a full bath. The basement level has a large family room/media room with wet bar, laundry room, and access to a heated sunroom with sliders to the pool/yard area. Title 5 already done.
Sold for $799,900
$799,900
159 Wilder St, Swansea, MA 02777
3beds
2,600sqft
Single Family Residence
Built in 1950
0.58 Acres Lot
$764,900 Zestimate®
$308/sqft
$4,959 Estimated rent
Home value
$764,900
$727,000 - $803,000
$4,959/mo
Zestimate® history
Owner options
List your home for rent
$4,959/mo
Rent Zestimate®
Find your next renter with Zillow Rental Manager. Plus, with online applications, you can quickly screen prospective tenants – for free.
$4,959/mo
Rent Zestimate®
Refinance and save
$5,376/mo
Est. payment
Refinancing to a lower rate could help reduce your monthly payments and save thousands over the life of the loan.
$5,376/mo
Est. payment
Explore your selling options
Work with a Zillow partner agent
Leverage their expertise and Zillow's premium Showcase listings to get your home seen by more buyers.
Get startedList with your own agent
Get your home in front of millions of buyers by listing it on Zillow.
Learn how to do itSell it yourself
Take full control of how buyers see your home on Zillow by listing For Sale by Owner (FSBO).
List your homeWhat's special
Zillow last checked:
Listing updated:
Listed by:
Christopher Howard 508-801-7485,
Fathom Realty Group LLC 508-801-7485
Bought with:
Pamela Hanson Carbone
Domain Properties
Source: MLS PIN,MLS#: 73537706
Facts & features
Interior
Bedrooms & bathrooms
- Bedrooms: 3
- Bathrooms: 3
- Full bathrooms: 2
- 1/2 bathrooms: 1
Primary bedroom
- Features: Bathroom - Full, Walk-In Closet(s), Flooring - Stone/Ceramic Tile
- Level: First
Bedroom 2
- Features: Closet, Flooring - Hardwood
- Level: Second
Bedroom 3
- Features: Walk-In Closet(s), Flooring - Hardwood
- Level: Second
Dining room
- Features: Flooring - Hardwood
- Level: First
Family room
- Features: Closet, Wet Bar, Exterior Access, Remodeled
- Level: First
Kitchen
- Features: Flooring - Stone/Ceramic Tile, Kitchen Island, Breakfast Bar / Nook, Open Floorplan
- Level: First
Living room
- Features: Flooring - Hardwood, Deck - Exterior, Open Floorplan
- Level: First
Heating
- Oil
Cooling
- Central Air
Appliances
- Included: Range
- Laundry: Dryer Hookup - Dual, Washer Hookup, In Basement
Features
- Closet, Countertops - Upgraded, Open Floorplan, Den, Media Room
- Flooring: Wood, Tile, Laminate, Hardwood, Flooring - Hardwood, Flooring - Stone/Ceramic Tile
- Basement: Full,Partially Finished
- Number of fireplaces: 2
- Fireplace features: Dining Room, Living Room
Interior area
- Total structure area: 2,600
- Total interior livable area: 2,600 sqft
- Finished area above ground: 2,600
Property
Parking
- Total spaces: 10
- Parking features: Attached, Paved Drive, Off Street
- Attached garage spaces: 4
- Uncovered spaces: 6
Features
- Patio & porch: Deck - Composite, Patio
- Exterior features: Deck - Composite, Patio, Pool - Inground, Cabana, Sprinkler System
- Has private pool: Yes
- Pool features: In Ground
- Waterfront features: Bay, 1/10 to 3/10 To Beach, Beach Ownership(Private, Public, Association, Deeded Rights)
Lot
- Size: 0.58 Acres
- Features: Cleared, Level
Details
- Additional structures: Cabana
- Parcel number: 3610071
- Zoning: res
Construction
Type & style
- Home type: SingleFamily
- Architectural style: Colonial
- Property subtype: Single Family Residence
Materials
- Frame
- Foundation: Concrete Perimeter
- Roof: Shingle
Condition
- Year built: 1950
Utilities & green energy
- Sewer: Private Sewer
- Water: Public
Community & HOA
Community
- Features: Public Transportation, Tennis Court(s), Park, Highway Access, House of Worship, Marina, Public School
HOA
- Has HOA: No
Location
- Region: Swansea
Financial & listing details
- Price per square foot: $308/sqft
- Tax assessed value: $545,000
- Annual tax amount: $6,496
- Date on market: 7/28/2026
- Road surface type: Paved
Price history
| Date | Event | Price |
|---|---|---|
| 8/19/2026 | Sold | $799,900$308/sqft |
Source: MLS PIN #73537706 Report a problem | ||
| 6/17/2026 | Listed for sale | $799,900-3%$308/sqft |
Source: MLS PIN #73537706 Report a problem | ||
| 3/5/2026 | Listing removed | $825,000$317/sqft |
Source: MLS PIN #73458101 Report a problem | ||
| 11/28/2025 | Listed for sale | $825,000+358.3%$317/sqft |
Source: MLS PIN #73458101 Report a problem | ||
| 12/18/1995 | Sold | $180,000$69/sqft |
Source: Public Record Report a problem | ||
Public tax history
| Year | Property taxes | Tax assessment |
|---|---|---|
| 2025 | $6,496 -7.1% | $545,000 -6.5% |
| 2024 | $6,990 +7.9% | $583,000 +18.1% |
| 2023 | $6,481 +8.8% | $493,600 +19.3% |
| 2022 | $5,955 -1.1% | $413,800 +7.4% |
| 2021 | $6,024 -2.3% | $385,400 -2.6% |
| 2020 | $6,165 +0.1% | $395,700 -0.4% |
| 2019 | $6,161 +3.9% | $397,200 +2.3% |
| 2018 | $5,932 +14.4% | $388,200 -0.6% |
| 2017 | $5,185 -2.3% | $390,400 -0.5% |
| 2016 | $5,305 +3.1% | $392,400 +0.1% |
| 2015 | $5,146 +7.2% | $391,900 +4.8% |
| 2014 | $4,802 +9.7% | $374,000 +2.7% |
| 2013 | $4,376 +6.8% | $364,100 +0.1% |
| 2012 | $4,099 +5.9% | $363,700 -1.3% |
| 2011 | $3,870 -5.4% | $368,600 -14.6% |
| 2010 | $4,091 +2.2% | $431,500 -5.7% |
| 2009 | $4,003 +0.8% | $457,500 -4.8% |
| 2008 | $3,971 -11.1% | $480,800 -4.1% |
| 2007 | $4,468 -4.1% | $501,500 -15.4% |
| 2006 | $4,661 +47.5% | $593,000 +51.8% |
| 2005 | $3,160 +4.2% | $390,600 +65.5% |
| 2004 | $3,033 +5.6% | $236,000 |
| 2002 | $2,872 -4% | $236,000 +5.6% |
| 2001 | $2,991 +3% | $223,400 |
| 2000 | $2,904 +2.1% | $223,400 -3.3% |
| 1997 | $2,845 | $231,100 |
Find assessor info on the county website
Neighborhood: 02777
Nearby homes
- $498,6003 bd2 ba1.5k sqft1120 Gardners Neck Rd, Swansea, MA 02777Off Market
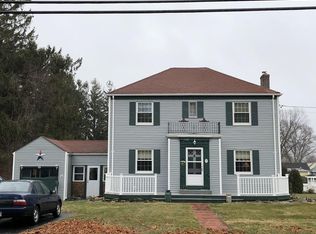
- $498,8003 bd2 ba1.5k sqft156 Wilder St, Swansea, MA 02777Off Market
- $433,6002 bd1 ba1.3k sqft137 Wilder St, Swansea, MA 02777Off Market
- $428,5002 bd1 ba1k sqft146 Wilder St, Swansea, MA 02777Off Market
- $488,6004 bd2 ba1.4k sqft1136 Gardners Neck Rd, Swansea, MA 02777Off Market
- $474,0002 bd2 ba1k sqft158 Hetherington Dr, Swansea, MA 02777Off Market
- $509,0003 bd1 ba1.4k sqft142 Hetherington Dr, Swansea, MA 02777Off Market
- $442,3003 bd1 ba1.2k sqft138 Wilder St, Swansea, MA 02777Off Market
Nearby schools
GreatSchools rating
- NAGardner Elementary SchoolGrades: K-2Distance: 0.3 mi
- 7/10Joseph Case Jr High SchoolGrades: 6-8Distance: 2.1 mi
- 6/10Joseph Case High SchoolGrades: 9-12Distance: 2.3 mi
Get a cash offer in 3 minutes
Find out how much your home could sell for in as little as 3 minutes with a no-obligation cash offer.
Estimated market value
$764,900
Get a cash offer in 3 minutes
Find out how much your home could sell for in as little as 3 minutes with a no-obligation cash offer.
Estimated market value
$764,900
- Massachusetts
- Bristol County
- Swansea
- 02777
- 159 Wilder St
