Skip main navigation
Sold for $525,000
  • $525,000

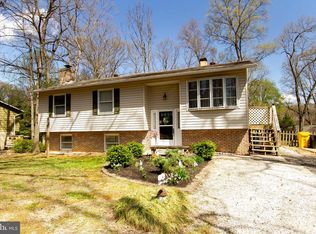
    159 Wileys Ln, Pasadena, MD 21122

    3beds
    1,688sqft
    Single Family Residence
    Built in 1972
    0.34 Acres Lot
    $577,400 Zestimate®
    $311/sqft
    $3,181 Estimated rent

    Home value

    $577,400

    $549,000 - $606,000

    $3,181/mo

    Zestimate® history
    Loading
    Loading...

    Owner options

    List your home for rent

    $3,181/mo

    Rent Zestimate®

    Find your next renter with Zillow Rental Manager. Plus, with online applications, you can quickly screen prospective tenants – for free.

    Learn more

    $3,181/mo

    Rent Zestimate®

    Refinance and save

    $3,157/mo

    Est. payment

    Refinancing to a lower rate could help reduce your monthly payments and save thousands over the life of the loan.

    See today's rates

    $3,157/mo

    Est. payment

    Explore your selling options

    Work with a Zillow partner agent

    Leverage their expertise and Zillow's premium Showcase listings to get your home seen by more buyers.

    Get started

    List with your own agent

    Get your home in front of millions of buyers by listing it on Zillow.

    Learn how to do it

    Sell it yourself

    Take full control of how buyers see your home on Zillow by listing For Sale by Owner (FSBO).

    List your home

    What's special

    Brick hearthCar liftAngle staircaseOversized garageRemote garage door openerBrick patioHigh ceilings
    This is an Estate Sale...Step inside and take a look...home features a formal living and dining room and the Wow Factor of a All Season Solarium (19x12) for added entertaining or simply relaxing along with a updated kitchen with easy close drawers pull outs. lazy susan and corian countertops along with a breakfast bar... two nice size bedrooms with hardwood floors and then the primary bedroom features a remodeled bathroom and also hardwood floors. Picture yourself having your morning coffee or tea in the solarium overlooking your beautiful backyard...a gardeners delight, perfect for entertaining or barbecues making memories. Not your typical split stepping downstairs there is a decorator alcove and a angle staircase that welcomes you to a large family gathering room with a brick hearth and wood burning insert for cozy evenings or enjoy the evening outside on your brick patio. The downstairs also offers a laundry room and two additional rooms ready for your imagination or that could be turned into a fourth bedroom along with a half bath. Another added bonus is a oversized garage with high ceilings for your RV or car lift also pull down attic stairs for added storage...also with windows, heat and air.. The Garage is a Must to See... approximately 40ft long includes a side entry door and remote garage door opener ...Backyard has a She/Man Shed with electric...Water Privilege Community, Boat Ramp...HOA is Voluntary...

    Zillow last checked:

    Listing updated:

    Listed by:

    Denise Curtiss 410-903-3425,

    Century 21 Don Gurney,

    Co-Listing Agent: Dona R Smith 410-647-5153,

    Century 21 Don Gurney

    Bought with:

    Sharon Burkhardt, 628280

    Douglas Realty, LLC

    Source: Bright MLS,MLS#: MDAA2082714MLS Logo

    Facts & features

    Interior

    Bedrooms & bathrooms
    • Bedrooms: 3
    • Bathrooms: 3
    • Full bathrooms: 2
    • 1/2 bathrooms: 1
    • Main level bathrooms: 2
    • Main level bedrooms: 3
    Basement
    • Area: 500
    Heating
    • Forced Air, Oil
    Cooling
    • Ceiling Fan(s), Central Air, Heat Pump, Electric
    Appliances
    • Included: Microwave, Dishwasher, Dryer, Ice Maker, Oven/Range - Electric, Refrigerator, Stainless Steel Appliance(s), Washer, Water Heater, Electric Water Heater
    • Laundry: Laundry Room
    Features
    • Breakfast Area, Ceiling Fan(s), Chair Railings, Dining Area, Formal/Separate Dining Room, Eat-in Kitchen, Primary Bath(s), Recessed Lighting, Bathroom - Stall Shower, Upgraded Countertops
    • Flooring: Carpet, Wood
    • Has basement: No
    • Number of fireplaces: 1
    Interior area
    • Total structure area: 1,688
    • Total interior livable area: 1,688 sqft
    • Finished area above ground: 1,188
    • Finished area below ground: 500

    Property

    Parking
    • Total spaces: 3
    • Parking features: Garage Door Opener, Oversized, Other, Storage, Garage Faces Side, Garage Faces Front, Concrete, Attached, Driveway
    • Attached garage spaces: 3
    • Has uncovered spaces: Yes
    Accessibility
    • Accessibility features: None
    Features
    • Levels: Split Foyer,Two
    • Stories: 2
    • Pool features: None
    Lot
    • Size: 0.34 Acres
    Details
    • Additional structures: Above Grade, Below Grade
    • Parcel number: 020350302672065
    • Zoning: R2
    • Special conditions: Standard

    Construction

    Type & style
    • Home type: SingleFamily
    • Property subtype: Single Family Residence
    Materials
    • Block, Brick Front
    • Foundation: Block
    • Roof: Architectural Shingle
    Condition
    • New construction: No
    • Year built: 1972

    Utilities & green energy

    • Sewer: On Site Septic
    • Water: Well

    Community & neighborhood

    Location
    • Region: Pasadena
    • Subdivision: Long Point

    Other

    Other facts
    • Listing agreement: Exclusive Right To Sell
    • Listing terms: FHA,Conventional,Cash,VA Loan
    • Ownership: Fee Simple

    Price history

    DateEventPrice
    6/5/2024Sold$525,000$311/sqft
    Source: Bright MLS #MDAA2082714 Report a problem
    5/4/2024Pending sale$525,000+2%$311/sqft
    Source: Bright MLS #MDAA2082714 Report a problem
    5/2/2024Listed for sale$514,900-1%$305/sqft
    Source: Bright MLS #MDAA2082714 Report a problem
    3/19/2024Listing removed--
    Source: Bright MLS #MDAA2076528 Report a problem
    3/8/2024Contingent$520,000$308/sqft
    Source: Bright MLS #MDAA2076528 Report a problem
    2/20/2024Price change$520,000-1%$308/sqft
    Source: Bright MLS #MDAA2076528 Report a problem
    2/8/2024Listed for sale$525,000$311/sqft
    Source: Bright MLS #MDAA2076528 Report a problem

    Public tax history

    YearProperty taxesTax assessment
    2025$5,194 +24.4%$423,267 +11%
    2024$4,176 +0.9%$381,400 +0.7%
    2023$4,138 +5.2%$378,933 +0.7%
    2022$3,934 +0.7%$376,467 +0.7%
    2021$3,908 +2.9%$374,000 +3%
    2020$3,798 +3%$363,100 -2.9%
    2019$3,688 +6.6%$374,000 +9.6%
    2018$3,461 +4.8%$341,300 +5.4%
    2017$3,302 $323,967 +5.7%
    2016-- $306,633 +6%
    2015-- $289,300
    2014-- $289,300
    2013-- $289,300 -1.9%
    2012-- $294,800
    2011-- $294,800
    2010-- $294,800 -29.4%
    2009-- $417,570 +13.7%
    2008-- $367,406 +15.8%
    2007-- $317,243 +18.8%
    2006-- $267,080 +13%
    2005-- $236,426 +14.9%
    2004-- $205,773 +17.5%
    2003-- $175,120 +3.1%
    2002-- $169,802 +3.2%
    2001-- $164,486

    Find assessor info on the county website

    Neighborhood: Lake Shore

    Nearby schools

    GreatSchools rating
    Schools provided by the listing agent
    • District: Anne Arundel County Public Schools

    Source: Bright MLS. This data may not be complete. We recommend contacting the local school district to confirm school assignments for this home.

    Get a cash offer in 3 minutes
    Find out how much your home could sell for in as little as 3 minutes with a no-obligation cash offer.
    Estimated market value
    $577,400
    Get a cash offer in 3 minutes
    Find out how much your home could sell for in as little as 3 minutes with a no-obligation cash offer.
    Estimated market value
    $577,400