Stunning Home In Windward Pointe! Take in the Breathtaking Mountain Views from the front porch. This beautiful well appointed home's exterior was freshly painted & two new HVAC systems were installed in 2024. You will love the welcoming high ceiling entry way, formal dining room, open concept kitchen & living room w/large windows & a unique wood burning stove that is original to the home & centers the room. Custom solid wood banisters greet you upon entry & looks like no other home in the neighborhood. The roomy kitchen provides a great place to cook, has solid wood cabinetry, large pantry, granite countertops & a center island w/seating. It's just a lovely space that brings the outdoors in w/corner windows over the kitchen sink & the French Doors leading to the multi level back deck that has been freshly stained & has new wood rails. The main level also offers a powder room for guest & a laundry room. Moving upstairs you will find 3 bedrooms, one of which has a walk-in closet & the other two have very nicely sized closets, a full bathroom, a laundry closet (TWO Laundry Rooms) & a breathtaking Primary Bedroom w/two walk-in closets, a spa-like ensuite bathroom with a jetted tub that has mountain views & a water closet. Don't wait!!
Closed
$445,000
159 Windsor Dr, Fishersville, VA 22939
4beds
2,125sqft
Single Family Residence
Built in 2006
0.29 Acres Lot
$456,900 Zestimate®
$209/sqft
$2,206 Estimated rent
Home value
$456,900
$407,000 - $516,000
$2,206/mo
Zestimate® history
Owner options
List your home for rent
$2,206/mo
Rent Zestimate®
Find your next renter with Zillow Rental Manager. Plus, with online applications, you can quickly screen prospective tenants – for free.
$2,206/mo
Rent Zestimate®
Refinance and save
$2,752/mo
Est. payment
Refinancing to a lower rate could help reduce your monthly payments and save thousands over the life of the loan.
$2,752/mo
Est. payment
Explore your selling options
Work with a Zillow partner agent
Leverage their expertise and Zillow's premium Showcase listings to get your home seen by more buyers.
Get startedList with your own agent
Get your home in front of millions of buyers by listing it on Zillow.
Learn how to do itSell it yourself
Take full control of how buyers see your home on Zillow by listing For Sale by Owner (FSBO).
List your homeWhat's special
Granite countertopsRoomy kitchenLarge pantryFormal dining roomLarge windowsCustom solid wood banistersSolid wood cabinetry
Zillow last checked:
Listing updated:
Listed by:
NICOLE FAUVER 540-448-0795,
LONG & FOSTER REAL ESTATE INC STAUNTON/WAYNESBORO
Bought with:
AARON HOWELL, 0225242536
STORY HOUSE REAL ESTATE
Source: CAAR,MLS#: 676239 Originating MLS: Greater Augusta Association of Realtors Inc
Originating MLS: Greater Augusta Association of Realtors IncFacts & features
Interior
Bedrooms & bathrooms
- Bedrooms: 4
- Bathrooms: 3
- Full bathrooms: 2
- 1/2 bathrooms: 1
- Main level bathrooms: 1
Rooms
- Room types: Bathroom, Bedroom, Dining Room, Full Bath, Half Bath, Kitchen, Laundry, Living Room
Primary bedroom
- Level: Second
Bedroom
- Level: Second
Primary bathroom
- Level: Second
Bathroom
- Level: Second
Dining room
- Level: First
Half bath
- Level: First
Kitchen
- Level: First
Laundry
- Level: First
Laundry
- Level: Second
Living room
- Level: First
Heating
- Heat Pump, Wood
Cooling
- Central Air
Appliances
- Included: Dishwasher, Disposal, Gas Range, Microwave, Refrigerator, Dryer, Washer
Features
- Double Vanity, Sitting Area in Primary, Walk-In Closet(s), Breakfast Bar, Eat-in Kitchen, Kitchen Island, Recessed Lighting
- Flooring: Carpet, Ceramic Tile, Hardwood
- Windows: Double Pane Windows, Vinyl
- Basement: Crawl Space
- Has fireplace: Yes
- Fireplace features: Wood Burning, Wood BurningStove
Interior area
- Total structure area: 2,545
- Total interior livable area: 2,125 sqft
- Finished area above ground: 2,125
- Finished area below ground: 0
Property
Parking
- Total spaces: 2
- Parking features: Attached, Concrete, Electricity, Garage Faces Front, Garage, Garage Door Opener, Off Street, On Street
- Attached garage spaces: 2
- Has uncovered spaces: Yes
Features
- Levels: Two
- Stories: 2
- Patio & porch: Rear Porch, Deck, Front Porch, Porch
- Exterior features: Mature Trees/Landscape
- Pool features: None
- Has view: Yes
- View description: Mountain(s), Residential
Lot
- Size: 0.29 Acres
- Features: Garden, Landscaped
- Topography: Rolling
Details
- Parcel number: 067/A3 1/ /123 /
- Zoning description: SF Single Family Residential
Construction
Type & style
- Home type: SingleFamily
- Property subtype: Single Family Residence
Materials
- Brick, HardiPlank Type, Stick Built
- Foundation: Block
- Roof: Composition,Shingle
Condition
- New construction: No
- Year built: 2006
Utilities & green energy
- Sewer: Public Sewer
- Water: Public
- Utilities for property: Cable Available, Fiber Optic Available, High Speed Internet Available, Propane, Satellite Internet Available
Community & HOA
Community
- Features: None
- Security: Dead Bolt(s)
- Subdivision: WINDWARD POINTE
HOA
- Has HOA: No
Location
- Region: Fishersville
Financial & listing details
- Price per square foot: $209/sqft
- Tax assessed value: $433,400
- Annual tax amount: $2,253
- Date on market: 4/23/2026
- Cumulative days on market: 3 days
Price history
| Date | Event | Price |
|---|---|---|
| 5/21/2026 | Sold | $445,000+1.2%$209/sqft |
Source:  CAAR #676239 Report a problem CAAR #676239 Report a problem | ||
| 4/26/2026 | Pending sale | $439,900$207/sqft |
Source: CAAR #676239 Report a problem | ||
| 4/23/2026 | Listed for sale | $439,900$207/sqft |
Source: CAAR #676239 Report a problem | ||
Public tax history
| Year | Property taxes | Tax assessment |
|---|---|---|
| 2025 | $2,254 -0.7% | $433,400 -0.7% |
| 2024 | $2,269 +25% | $436,400 +51.4% |
| 2023 | $1,816 | $288,200 |
| 2022 | $1,816 | $288,200 |
| 2021 | $1,816 | $288,200 |
| 2020 | $1,816 | $288,200 |
| 2019 | $1,816 -30.9% | $288,200 +9.7% |
| 2018 | $2,628 +72.4% | $262,826 |
| 2017 | $1,524 +34.6% | $262,826 |
| 2016 | $1,132 | $262,826 |
| 2015 | $1,132 | $262,826 |
| 2014 | $1,132 | $262,826 +11.4% |
| 2013 | $1,132 | $235,900 |
| 2012 | -- | $235,900 |
| 2010 | -- | $235,900 |
| 2009 | -- | $235,900 |
Find assessor info on the county website
Neighborhood: 22939
Nearby homes
- $474,8004 bd2 ba2.3k sqft165 Windsor Dr, Fishersville, VA 22939Off Market
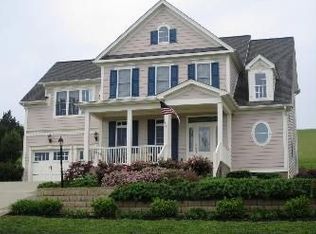
- $522,4004 bd2 ba2.4k sqft153 Windsor Dr, Fishersville, VA 22939Off Market

- $447,8003 bd2 ba2k sqft169 Windsor Dr, Fishersville, VA 22939Off Market

- $529,6004 bd3 ba2.7k sqft197 Windsor Dr, Fishersville, VA 22939Off Market
- $581,1004 bd4 ba2.5k sqft198 Windsor Dr, Fishersville, VA 22939Off Market
- $552,0003 bd2 ba2.5k sqft151 Windsor Dr, Fishersville, VA 22939Off Market
- $620,9005 bd4 ba4.2k sqft14 Whirlwind Ct, Fishersville, VA 22939Off Market
- $504,2004 bd3 ba2.1k sqft177 Windsor Dr, Fishersville, VA 22939Off Market
Nearby schools
GreatSchools rating
- 5/10Wilson Elementary SchoolGrades: PK-5Distance: 1.1 mi
- 5/10Wilson Middle SchoolGrades: 6-8Distance: 1.1 mi
- 4/10Wilson Memorial High SchoolGrades: 9-12Distance: 0.9 mi
Schools provided by the listing agent
- Elementary: Wilson
- Middle: Wilson
- High: Wilson Memorial
Source: CAAR. This data may not be complete. We recommend contacting the local school district to confirm school assignments for this home.
Sell for more on Zillow
Get a Zillow Showcase℠ listing at no additional cost and you could sell for .
$456,900
2% more
+$9,138
With Zillow Showcase(estimated)
$466,038
Sell for more on Zillow
Get a Zillow Showcase℠ listing at no additional cost and you could sell for .
$456,900
2% more
+$9,138
With Zillow Showcase(estimated)
$466,038
- Virginia
- Augusta County
- Fishersville
- 22939
- 159 Windsor Dr
