Skip main navigation
Closed
  • $440,000

    159 Windyhill St, Murfreesboro, TN 37129

    4beds
    2,324sqft
    Single Family Residence, Residential
    Built in 2017
    0.54 Acres Lot
    $-- Zestimate®
    $189/sqft
    $2,584 Estimated rent

    Home value

    Not available

    Estimated sales range

    Not available

    $2,584/mo

    Zestimate® history
    Loading
    Loading...

    Owner options

    List your home for rent

    $2,584/mo

    Rent Zestimate®

    Find your next renter with Zillow Rental Manager. Plus, with online applications, you can quickly screen prospective tenants – for free.

    Learn more

    $2,584/mo

    Rent Zestimate®

    Refinance and save

    $2,577/mo

    Est. payment

    Refinancing to a lower rate could help reduce your monthly payments and save thousands over the life of the loan.

    See today's rates

    $2,577/mo

    Est. payment

    Explore your selling options

    Work with a Zillow partner agent

    Leverage their expertise and Zillow's premium Showcase listings to get your home seen by more buyers.

    Get started

    List with your own agent

    Get your home in front of millions of buyers by listing it on Zillow.

    Learn how to do it

    Sell it yourself

    Take full control of how buyers see your home on Zillow by listing For Sale by Owner (FSBO).

    List your home

    What's special

    Privacy and securityFully fenced yardDesirable corner lotSpacious walk-in closetMain-level primary suiteBackyard oasisAbove-ground pool
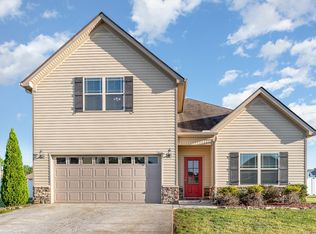
    Welcome to this beautiful 4-bedroom, 2.5-bath home offering 2,324 square feet of comfortable living space on a desirable corner lot in Murfreesboro, TN. Located near the Nashville Superspeedway, this property offers the perfect blend of space, style, and convenience — with quick and easy access to I-840 for effortless commuting to I-24, I-40, Nashville, Franklin, Lebanon or Smyrna. Inside, you’ll find a welcoming layout designed for both comfort and function. The main-level primary suite provides a private retreat with a spacious walk-in closet and ensuite bath, ideal for one-level living. The open-concept living and dining areas flow seamlessly, creating an inviting space for family gatherings or entertaining guests, while the bright, well-appointed kitchen offers plenty of cabinet and counter space for everyday living. Upstairs features three additional bedrooms and a full bath, giving everyone room to spread out and relax. Step outside to enjoy your own backyard oasis. The fully fenced yard offers privacy and security, perfect for kids and pets, and the above-ground pool provides a great place to unwind or host summer get-togethers. The corner lot setting enhances curb appeal and offers extra outdoor space to enjoy. Combining comfort, convenience, and charm, this Murfreesboro home is move-in ready and ideally located near shopping, dining, schools, and major highways. Don’t miss the chance to make this beautiful property your next home.

    Zillow last checked:

    Listing updated:

    Listing Provided by:

    Ethan Pearson AHWD® 615-603-1399,

    SimpliHOM

    Bought with:

    Heather Legg, 337431

    Benchmark Realty, LLC

    Source: RealTracs MLS as distributed by MLS GRID,MLS#: 3038024MLS Logo

    Facts & features

    Interior

    Bedrooms & bathrooms
    • Bedrooms: 4
    • Bathrooms: 3
    • Full bathrooms: 2
    • 1/2 bathrooms: 1
    • Main level bedrooms: 1
    Bedroom 1
    • Area: 240 Square Feet
    • Dimensions: 16x15
    Bedroom 2
    • Features: Walk-In Closet(s)
    • Level: Walk-In Closet(s)
    • Area: 240 Square Feet
    • Dimensions: 12x20
    Bedroom 3
    • Features: Walk-In Closet(s)
    • Level: Walk-In Closet(s)
    • Area: 240 Square Feet
    • Dimensions: 12x20
    Bedroom 4
    • Features: Walk-In Closet(s)
    • Level: Walk-In Closet(s)
    • Area: 285 Square Feet
    • Dimensions: 19x15
    Primary bathroom
    • Features: Double Vanity
    • Level: Double Vanity
    Dining room
    • Features: Combination
    • Level: Combination
    Kitchen
    • Features: Pantry
    • Level: Pantry
    • Area: 204 Square Feet
    • Dimensions: 17x12
    Living room
    • Area: 306 Square Feet
    • Dimensions: 17x18
    Heating
    • Central
    Cooling
    • Central Air
    Appliances
    • Included: Electric Oven, Electric Range, Dishwasher, Disposal, Microwave, Refrigerator
    • Laundry: Electric Dryer Hookup, Washer Hookup
    Features
    • Ceiling Fan(s), High Speed Internet
    • Flooring: Laminate
    • Basement: None
    • Number of fireplaces: 1
    • Fireplace features: Living Room
    Interior area
    • Total structure area: 2,324
    • Total interior livable area: 2,324 sqft
    • Finished area above ground: 2,324

    Property

    Parking
    • Total spaces: 6
    • Parking features: Garage Door Opener, Garage Faces Side, Driveway
    • Garage spaces: 2
    • Uncovered spaces: 4
    Accessibility
    • Accessibility features: Accessible Entrance
    Features
    • Levels: One
    • Stories: 2
    • Patio & porch: Porch, Covered
    • Has private pool: Yes
    • Pool features: Above Ground
    • Fencing: Back Yard
    Lot
    • Size: 0.54 Acres
    • Features: Corner Lot, Level
    • Topography: Corner Lot,Level
    Details
    • Parcel number: 022H A 02400 R0114657
    • Special conditions: Standard
    • Other equipment: Air Purifier

    Construction

    Type & style
    • Home type: SingleFamily
    • Property subtype: Single Family Residence, Residential
    Materials
    • Vinyl Siding
    • Roof: Shingle
    Condition
    • New construction: No
    • Year built: 2017

    Utilities & green energy

    • Sewer: STEP System
    • Water: Private
    • Utilities for property: Water Available, Cable Connected, Underground Utilities

    Community & neighborhood

    Security
    • Security features: Fire Sprinkler System
    Location
    • Region: Murfreesboro
    • Subdivision: Creeksbend Sec 1 Ph 5

    HOA & financial

    HOA
    • Has HOA: Yes
    • HOA fee: $25 monthly
    • Amenities included: Park, Underground Utilities, Trail(s)
    • Second HOA fee: $500 one time

    Price history

    DateEventPrice
    3/4/2026Sold$440,000-2.2%$189/sqft
    Source: RealTracs MLS as distributed by MLS GRID #3038024 Report a problem
    1/11/2026Contingent$449,900$194/sqft
    Source: RealTracs MLS as distributed by MLS GRID #3038024 Report a problem
    11/5/2025Listed for sale$449,900+55.1%$194/sqft
    Source: RealTracs MLS as distributed by MLS GRID #3038024 Report a problem
    6/22/2020Sold$290,000+1.8%$125/sqft
    Source: RealTracs MLS as distributed by MLS GRID #2151305 Report a problem
    5/19/2020Listed for sale$284,900$123/sqft
    Source: Exit Realty Bob Lamb & Associates #2151305 Report a problem

    Public tax history

    YearProperty taxesTax assessment
    2018$1,333 $63,475
    2017-- --

    Find assessor info on the county website

    Neighborhood: 37129

    Nearby schools

    GreatSchools rating
    Schools provided by the listing agent
    • Elementary: Walter Hill Elementary
    • Middle: Siegel Middle School
    • High: Siegel High School

    Source: RealTracs MLS as distributed by MLS GRID. This data may not be complete. We recommend contacting the local school district to confirm school assignments for this home.

    Get pre-qualified for a loan
    At Zillow Home Loans, we can pre-qualify you in as little as 5 minutes with no impact to your credit score.

    An equal housing lender. NMLS #10287.