Skip main navigation
Off market
  • $317,800

    159 Woodlake Dr, Marlton, NJ 08053

    1beds
    2baths
    1,297sqft
    Townhouse
    Built in 1988
    -- sqft lot
    $317,800 Zestimate®
    $245/sqft
    $1,975 Estimated rent

    Home value

    $317,800

    $302,000 - $334,000

    $1,975/mo

    Zestimate® history
    Loading
    Loading...

    Owner options

    List your home for rent

    $1,975/mo

    Rent Zestimate®

    Find your next renter with Zillow Rental Manager. Plus, with online applications, you can quickly screen prospective tenants – for free.

    Learn more

    $1,975/mo

    Rent Zestimate®

    Refinance and save

    $2,495/mo

    Est. payment

    Refinancing to a lower rate could help reduce your monthly payments and save thousands over the life of the loan.

    See today's rates

    $2,495/mo

    Est. payment

    Explore your selling options

    Work with a Zillow partner agent

    Leverage their expertise and Zillow's premium Showcase listings to get your home seen by more buyers.

    Get started

    List with your own agent

    Get your home in front of millions of buyers by listing it on Zillow.

    Learn how to do it

    Sell it yourself

    Take full control of how buyers see your home on Zillow by listing For Sale by Owner (FSBO).

    List your home

    What's special

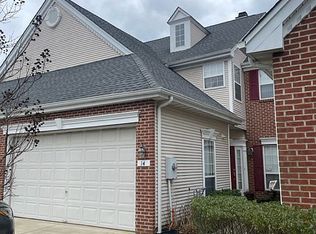
    Located in King's Grant's renowned Woodlake development, is this uniquely renovated condo, which is move-in-ready. It comes with a bedroom, two full bathrooms and a loft. The neighborhood is surrounded by scenic nature trails that loop around stunning lakes. Not far down the road, the Black Run Preserve provides many more trails for hiking, walking dogs, or biking. There's also a tennis court within the Woodlake community. This area is perfect for nature lovers, and encourages an active lifestyle. Generous space is provided throughout the main level, which has received a complete restyling. The floor has been upgraded to an elegant white porcelain surface. A carefully selected color palette accents the white theme, injecting an artistic flare into the interior design. An electric fireplace has been installed. Mounted to the vaulted ceiling, is a modernized ceiling fan, with remote control. Dine-in under a shimmering crystal chandelier in this gorgeous dining room. The expansive mirror-wall makes this space feel incredibly spacious.When it's time to rest, you will find a lot of comfort in this stunning primary bedroom. Two towering windows, which come equipped with automatic custom blinds, give the space an open feel. There's also a spacious walk-in closet attached. There's a fully-renovated bathroom attached to the primary bedroom. Beautiful stonework is complemented with marble tile and quartz counter top. The incredibly spacious shower has been upgraded with a high-end rainfall shower head. The laundry room, which includes a stacked washer/dryer combo, is attached to this bathroom.The loft is perfect for a home office, game room, gym or even a guest bedroom. There is a full bathroom on this floor. Also attached, is an expansive walk-in closet, with plentiful storage space and access to the attic. The kitchen has been wonderfully designed, and includes brand new stainless-steel appliances, which will make any food-lover happy. The upgraded water-resistant flooring is impervious to spills and stains. Generous cooking and sink space guarantee this kitchen will provide for all your cooking needs. A pass-through serving window makes eating at the dinner table quick and convenient. This is an oooh and ahhhh home...come see! 2022-12-22

    This property is not currently displayed as for sale or rent on Zillow. This may be different from what's on other websites or public sources.

    Facts & features

    Interior

    Bedrooms & bathrooms
    • Bedrooms: 1
    • Bathrooms: 2
    Heating
    • Forced air, Gas
    Cooling
    • Central
    Appliances
    • Included: Dishwasher, Dryer, Garbage disposal, Microwave, Refrigerator, Washer
    Features
    • Flooring: Tile, Laminate
    Interior area
    • Total interior livable area: 1,297 sqft

    Property

    Details
    • Parcel number: 130005100004800001C0159

    Construction

    Type & style
    • Home type: Townhouse
    Condition
    • Year built: 1988

    Community & HOA

    HOA
    • Has HOA: Yes
    • HOA fee: $250 monthly
    Location
    • Region: Marlton

    Financial & listing details

    • Price per square foot: $245/sqft
    • Tax assessed value: $181,500
    • Annual tax amount: $6,198

    Price history

    DateEventPrice
    3/28/2023Sold$260,000-3.7%$200/sqft
    Source: Bright MLS #NJBL2038238 Report a problem
    12/21/2022Pending sale$269,900$208/sqft
    Source: Bright MLS #NJBL2038238 Report a problem
    12/10/2022Price change$269,900-1.9%$208/sqft
    Source: Bright MLS #NJBL2038238 Report a problem
    11/26/2022Listed for sale$274,999+22.2%$212/sqft
    Source: Owner Report a problem
    9/30/2021Sold$225,000+2.3%$173/sqft
    Source: Bright MLS #NJBL2005756 Report a problem
    9/8/2021Pending sale$219,900$170/sqft
    Source: Weichert Pro #NJBL2005756 Report a problem
    9/7/2021Contingent$219,900$170/sqft
    Source: Bright MLS #NJBL2005756 Report a problem
    8/20/2021Listed for sale$219,900+27.8%$170/sqft
    Source: Weichert Pro #NJBL2005756 Report a problem
    11/24/2008Sold$172,000$133/sqft
    Source: Public Record Report a problem

    Public tax history

    YearProperty taxesTax assessment
    2025$6,198 +6.3%$181,500
    2024$5,832 $181,500 +11%
    2023-- $163,500
    2022$4,874 -0.5%$163,500
    2021$4,900 +2.1%$163,500
    2020$4,797 +1.4%$163,500
    2019$4,730 +1.2%$163,500
    2018$4,674 +2.5%$163,500
    2017$4,560 +1.8%$163,500
    2016$4,480 +2.9%$163,500
    2015$4,352 +1.4%$163,500
    2014$4,292 +0.4%$163,500
    2013$4,276 $163,500 +90.1%
    2003-- $86,000
    Find assessor info on the county website

    Neighborhood: Marlton

    Nearby schools

    GreatSchools rating
    Schools provided by the listing agent
    • Elementary: RICHARD L. RICE SCHOOL
    • Middle: MARLTON MIDDLE M.S.
    • High: CHEROKEE H.S.
    • District: EVESHAM TOWNSHIP

    Source: The MLS. This data may not be complete. We recommend contacting the local school district to confirm school assignments for this home.

    Get a cash offer in 3 minutes
    Find out how much your home could sell for in as little as 3 minutes with a no-obligation cash offer.
    Estimated market value
    $317,800
    Get a cash offer in 3 minutes
    Find out how much your home could sell for in as little as 3 minutes with a no-obligation cash offer.
    Estimated market value
    $317,800