Welcome to 1590 Abigail Lane — a beautifully maintained home in South Whitehall Township. This home offers comfort, convenience, and energy efficiency. This spacious residence features a first-floor primary bedroom with en-suite bath, along with a first-floor laundry room for added everyday ease. The heart of the home is an open-concept living area filled with natural light, leading to a rear deck with a new awning — perfect for outdoor relaxing and entertaining. Upstairs, you'll find three additional generously sized bedrooms and a full bathroom, providing plenty of space for family and guests. A recently installed energy-efficient state of the art HVAC system ensures year-round comfort and utility savings. The property also includes a two-car garage and is conveniently located near parks, Parkland school district, shopping, and major commuter routes. This move-in ready gem truly has it all!
Sold for $575,000
$575,000
1590 Abigail Ln S, Allentown, PA 18104
4beds
2,526sqft
Single Family Residence
Built in 2009
2,526 Square Feet Lot
$592,900 Zestimate®
$228/sqft
$2,982 Estimated rent
Home value
$592,900
$528,000 - $664,000
$2,982/mo
Zestimate® history
Owner options
List your home for rent
$2,982/mo
Rent Zestimate®
Find your next renter with Zillow Rental Manager. Plus, with online applications, you can quickly screen prospective tenants – for free.
$2,982/mo
Rent Zestimate®
Refinance and save
$3,778/mo
Est. payment
Refinancing to a lower rate could help reduce your monthly payments and save thousands over the life of the loan.
$3,778/mo
Est. payment
Explore your selling options
Work with a Zillow partner agent
Leverage their expertise and Zillow's premium Showcase listings to get your home seen by more buyers.
Get startedList with your own agent
Get your home in front of millions of buyers by listing it on Zillow.
Learn how to do itSell it yourself
Take full control of how buyers see your home on Zillow by listing For Sale by Owner (FSBO).
List your homeWhat's special
Zillow last checked:
Listing updated:
Listed by:
Anthony Ramos 484-695-4887,
Century 21 Ramos Realty
Bought with:
nonmember
NON MBR Office
Source: GLVR,MLS#: 757089 Originating MLS: Lehigh Valley MLS
Originating MLS: Lehigh Valley MLSFacts & features
Interior
Bedrooms & bathrooms
- Bedrooms: 4
- Bathrooms: 3
- Full bathrooms: 2
- 1/2 bathrooms: 1
Primary bedroom
- Level: First
- Dimensions: 17.50 x 13.60
Bedroom
- Level: Second
- Dimensions: 12.00 x 12.00
Bedroom
- Level: Second
- Dimensions: 13.00 x 12.00
Bedroom
- Level: Second
- Dimensions: 14.00 x 14.00
Primary bathroom
- Level: First
- Dimensions: 10.00 x 10.50
Breakfast room nook
- Level: First
- Dimensions: 8.00 x 11.60
Dining room
- Level: First
- Dimensions: 14.60 x 11.60
Other
- Level: Second
- Dimensions: 9.00 x 5.00
Half bath
- Level: First
- Dimensions: 6.00 x 3.50
Kitchen
- Level: First
- Dimensions: 15.00 x 11.60
Living room
- Level: First
- Dimensions: 19.50 x 14.50
Heating
- Electric
Cooling
- Central Air
Appliances
- Included: Dryer, Dishwasher, Electric Water Heater, Gas Oven, Refrigerator, Washer
- Laundry: Main Level
Features
- Cathedral Ceiling(s), Dining Area, Separate/Formal Dining Room, High Ceilings, Mud Room, Family Room Main Level, Utility Room, Vaulted Ceiling(s), Walk-In Closet(s)
- Flooring: Carpet, Hardwood
- Windows: Storm Window(s)
- Basement: Full
- Has fireplace: Yes
- Fireplace features: Living Room
Interior area
- Total interior livable area: 2,526 sqft
- Finished area above ground: 2,526
- Finished area below ground: 0
Property
Parking
- Total spaces: 2
- Parking features: Detached, Garage
- Garage spaces: 2
Features
- Patio & porch: Covered, Deck, Porch
- Exterior features: Awning(s), Deck, Porch
- Has view: Yes
- View description: City Lights, Panoramic
Lot
- Size: 2,526 Square Feet
- Features: Flat
Details
- Parcel number: 549728223016 001
- Zoning: R-4 - Medium Density Resi
- Special conditions: None
Construction
Type & style
- Home type: SingleFamily
- Architectural style: Colonial
- Property subtype: Single Family Residence
Materials
- Stone Veneer, Vinyl Siding
- Roof: Asphalt,Fiberglass
Condition
- Year built: 2009
Utilities & green energy
- Sewer: Public Sewer
- Water: Public
- Utilities for property: Cable Available
Community & HOA
Community
- Features: Curbs, Sidewalks
- Security: Smoke Detector(s)
- Subdivision: Park Ridge
Location
- Region: Allentown
Financial & listing details
- Price per square foot: $228/sqft
- Tax assessed value: $280,600
- Annual tax amount: $6,824
- Date on market: 9/19/2025
- Cumulative days on market: 24 days
- Listing terms: Cash,Conventional,FHA,VA Loan
- Ownership type: Fee Simple
- Road surface type: Paved
Price history
| Date | Event | Price |
|---|---|---|
| 6/27/2025 | Sold | $575,000-2.5%$228/sqft |
Source:  GLVR #757089 Report a problem GLVR #757089 Report a problem | ||
| 6/16/2025 | Pending sale | $589,900$234/sqft |
Source: GLVR #757089 Report a problem | ||
| 6/4/2025 | Listing removed | $589,900$234/sqft |
Source: GLVR #757089 Report a problem | ||
| 6/4/2025 | Pending sale | $589,900$234/sqft |
Source: GLVR #757089 Report a problem | ||
| 5/29/2025 | Price change | $589,900-0.7%$234/sqft |
Source: GLVR #757089 Report a problem | ||
| 5/11/2025 | Listed for sale | $594,000$235/sqft |
Source: GLVR #757089 Report a problem | ||
Public tax history
Tax history is unavailable.
Neighborhood: 18104
Nearby homes
- $575,0004 bd2 ba2.5k sqft1590 Abigail Ln, Allentown, PA 18104Sold
- $575,0004 bd3 ba2.5k sqft1590 Abigail Ln LOT 59, Allentown, PA 18104Sold
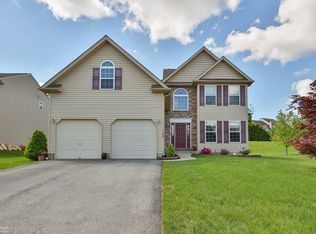
- $575,0004 bd3 ba2.5k sqft1590 Abigail Ln, Allentown, PA 18104Sold
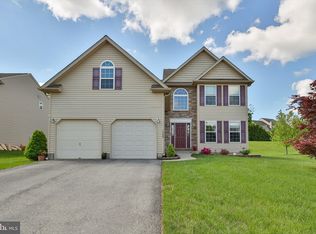
- $611,2004 bd2 ba2.5k sqft1596 Abigail Ln, Allentown, PA 18104Off Market
- $555,3005 bd4 ba2.2k sqft1586 Abigail Ln, Allentown, PA 18104Off Market
- $528,6004 bd2 ba2.1k sqft1597 Brown St, Allentown, PA 18104Off Market
- $386,9003 bd2 ba1.5k sqft1585 Brown St, Allentown, PA 18104Off Market
- $519,1003 bd3 ba2.1k sqft1609 Brown St, Allentown, PA 18104Off Market
Nearby schools
GreatSchools rating
- 9/10Kratzer SchoolGrades: K-5Distance: 0.7 mi
- 7/10Orefield Middle SchoolGrades: 6-8Distance: 4.1 mi
- 8/10Parkland Senior High SchoolGrades: 9-12Distance: 2.6 mi
Schools provided by the listing agent
- High: Parkland
- District: Parkland
Source: GLVR. This data may not be complete. We recommend contacting the local school district to confirm school assignments for this home.
Get a cash offer in 3 minutes
Find out how much your home could sell for in as little as 3 minutes with a no-obligation cash offer.
Estimated market value
$592,900
Get a cash offer in 3 minutes
Find out how much your home could sell for in as little as 3 minutes with a no-obligation cash offer.
Estimated market value
$592,900
- Pennsylvania
- Lehigh County
- Allentown
- 18104
- 1590 Abigail Ln S
Nearby cities
Nearby neighborhoods
Nearby zip codes
Other Allentown Topics
