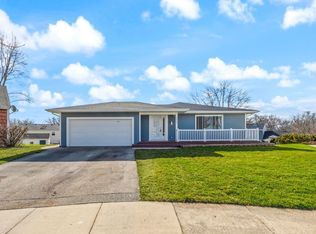
Don't miss this adorable ranch home situated on a private cul de sac in the desirable Cambridge neighborhood. Upon entering you will be greeted by gleaming hardwood floors and an open floorplan. The kitchen features an eating area with room for a table, corian counter tops, a tile backsplash and a nice skylight that introduces an abundance of natural light. The finished walkout basement is perfect for entertaining. It features a rec room that has a wood burning fireplace with a gas starter, a workout room, a 10' wet bar plus a full bathroom with a jacuzzi tub (sold as-is). Don't miss the storage in the mechanical room and there is more storage behind the fridge! The backyard is spacious and features a 16' x 12' patio, rock gardens and a 12' x 12' storage shed. The two car garage is an exceptional find that provides even more storage. New roof insatalled August of 2020. Exterior stained 2024. Call to schedule your private showing before it is too late!
Closed
$370,000
1590 Adams Ave, St Charles, IL 60174
3beds
2,016sqft
Single Family Residence
Built in 1977
9,888 Square Feet Lot
$388,600 Zestimate®
$184/sqft
$3,110 Estimated rent
Home value
$388,600
$350,000 - $431,000
$3,110/mo
Zestimate® history
Owner options
List your home for rent
$3,110/mo
Rent Zestimate®
Find your next renter with Zillow Rental Manager. Plus, with online applications, you can quickly screen prospective tenants – for free.
$3,110/mo
Rent Zestimate®
Refinance and save
$2,862/mo
Est. payment
Refinancing to a lower rate could help reduce your monthly payments and save thousands over the life of the loan.
$2,862/mo
Est. payment
Explore your selling options
Work with a Zillow partner agent
Leverage their expertise and Zillow's premium Showcase listings to get your home seen by more buyers.
Get startedList with your own agent
Get your home in front of millions of buyers by listing it on Zillow.
Learn how to do itSell it yourself
Take full control of how buyers see your home on Zillow by listing For Sale by Owner (FSBO).
List your homeWhat's special
Rock gardensOpen floorplanWorkout roomGleaming hardwood floorsTwo car garagePrivate cul de sacFinished walkout basement
Zillow last checked:
Listing updated:
Listed by:
Charles Kirkwood 630-715-5714,
Coldwell Banker Real Estate Group
Bought with:
Nancy Sliwa
Coldwell Banker Realty
Source: MRED as distributed by MLS GRID,MLS#: 12479342
Facts & features
Interior
Bedrooms & bathrooms
- Bedrooms: 3
- Bathrooms: 2
- Full bathrooms: 2
Rooms
- Room types: Exercise Room, Recreation Room
Primary bedroom
- Features: Flooring (Carpet)
- Level: Main
- Area: 156 Square Feet
- Dimensions: 13X12
Bedroom 2
- Features: Flooring (Carpet)
- Level: Main
- Area: 99 Square Feet
- Dimensions: 11X9
Bedroom 3
- Features: Flooring (Carpet)
- Level: Main
- Area: 99 Square Feet
- Dimensions: 11X9
Bar entertainment
- Features: Flooring (Terracotta)
- Level: Basement
- Area: 195 Square Feet
- Dimensions: 15X13
Exercise room
- Features: Flooring (Carpet)
- Level: Basement
- Area: 96 Square Feet
- Dimensions: 12X8
Family room
- Features: Flooring (Hardwood)
- Level: Main
- Area: 192 Square Feet
- Dimensions: 16X12
Kitchen
- Features: Flooring (Hardwood)
- Level: Main
- Area: 187 Square Feet
- Dimensions: 17X11
Laundry
- Features: Flooring (Vinyl)
- Level: Basement
- Area: 104 Square Feet
- Dimensions: 13X8
Recreation room
- Features: Flooring (Carpet)
- Level: Basement
- Area: 308 Square Feet
- Dimensions: 28X11
Heating
- Natural Gas, Forced Air
Cooling
- Central Air
Appliances
- Included: Humidifier, Gas Water Heater
Features
- Vaulted Ceiling(s), 1st Floor Bedroom, 1st Floor Full Bath
- Flooring: Hardwood
- Windows: Skylight(s)
- Basement: Finished,Exterior Entry,Rec/Family Area,Full,Walk-Out Access
- Number of fireplaces: 1
- Fireplace features: Wood Burning, Basement
Interior area
- Total structure area: 2,016
- Total interior livable area: 2,016 sqft
- Finished area below ground: 1,008
Property
Parking
- Total spaces: 2
- Parking features: Asphalt, Garage Door Opener, Yes, Other, Attached, Garage
- Attached garage spaces: 2
- Has uncovered spaces: Yes
Accessibility
- Accessibility features: No Disability Access
Features
- Stories: 1
- Patio & porch: Patio
Lot
- Size: 9,888 Square Feet
- Dimensions: 42x109x124x130
- Features: Cul-De-Sac
Details
- Parcel number: 0935128016
- Special conditions: None
- Other equipment: Ceiling Fan(s), Sump Pump
Construction
Type & style
- Home type: SingleFamily
- Property subtype: Single Family Residence
Materials
- Wood Siding
- Roof: Asphalt
Condition
- New construction: No
- Year built: 1977
Utilities & green energy
- Sewer: Public Sewer
- Water: Public
Community & HOA
Community
- Security: Carbon Monoxide Detector(s)
HOA
- Services included: None
Location
- Region: St Charles
Financial & listing details
- Price per square foot: $184/sqft
- Tax assessed value: $305,046
- Annual tax amount: $5,767
- Date on market: 10/2/2025
- Listing terms: Conventional
- Ownership: Fee Simple
Price history
| Date | Event | Price |
|---|---|---|
| 11/18/2025 | Sold | $370,000+1.4%$184/sqft |
Source:  MRED as distributed by MLS GRID #12479342 Report a problem MRED as distributed by MLS GRID #12479342 Report a problem | ||
| 10/7/2025 | Contingent | $365,000$181/sqft |
Source: MRED as distributed by MLS GRID #12479342 Report a problem | ||
| 10/2/2025 | Listed for sale | $365,000$181/sqft |
Source: MRED as distributed by MLS GRID #12479342 Report a problem | ||
Public tax history
| Year | Property taxes | Tax assessment |
|---|---|---|
| 2025 | $6,009 +4.2% | $101,682 +8.5% |
| 2024 | $5,767 +6.2% | $93,690 +11.7% |
| 2023 | $5,431 -0.6% | $83,854 +6.6% |
| 2022 | $5,463 +4.7% | $78,664 +4.9% |
| 2021 | $5,218 +1.3% | $74,982 +1.9% |
| 2020 | $5,151 +2.1% | $73,584 +2% |
| 2019 | $5,045 +6.4% | $72,127 +5.8% |
| 2018 | $4,741 +4.9% | $68,163 +5% |
| 2017 | $4,518 -21% | $64,921 +3.6% |
| 2016 | $5,722 | $62,641 +3.6% |
| 2015 | -- | $60,456 +3% |
| 2014 | -- | $58,695 -3.5% |
| 2013 | -- | $60,825 -3.6% |
| 2012 | -- | $63,114 -7% |
| 2011 | -- | $67,887 -4.1% |
| 2010 | -- | $70,772 -5% |
| 2009 | -- | $74,508 +1.1% |
| 2008 | -- | $73,689 +2.8% |
| 2007 | -- | $71,655 +6.3% |
| 2006 | -- | $67,377 +5.1% |
| 2005 | -- | $64,128 +6.6% |
| 2004 | -- | $60,171 +2.5% |
| 2003 | -- | $58,718 +9.5% |
| 2002 | -- | $53,630 +5.3% |
| 2001 | -- | $50,915 +10.3% |
| 2000 | -- | $46,168 |
Find assessor info on the county website
Neighborhood: 60174
Nearby homes
- $456,8004 bd2 ba1.1k sqft1580 Adams Ave, Saint Charles, IL 60174Off Market
- $437,7004 bd2 ba-- sqft1580 Adams Ave, Campton Hills, IL 60174Off Market
- $435,0004 bd3 ba1.2k sqft1575 Adams Ave, Saint Charles, IL 60174Sold
- $468,3004 bd3 ba1.8k sqft1532 Andover Ave, Saint Charles, IL 60174Off Market
- $395,9003 bd1 ba1.6k sqft1522 Andover Ave, Saint Charles, IL 60174Off Market
- $482,6004 bd2 ba1.8k sqft1542 Andover Ave, St Charles, IL 60174Off Market
- $356,1003 bd1 ba1k sqft1512 Andover Ave, St Charles, IL 60174Off Market
- $440,7004 bd1 ba1.8k sqft1570 Adams Ave, Saint Charles, IL 60174Off Market
Nearby schools
GreatSchools rating
- 8/10Munhall Elementary SchoolGrades: K-5Distance: 0.5 mi
- 7/10Wredling Middle SchoolGrades: 6-8Distance: 1.6 mi
- 7/10St Charles East High SchoolGrades: 9-12Distance: 1.3 mi
Schools provided by the listing agent
- District: 303
Source: MRED as distributed by MLS GRID. This data may not be complete. We recommend contacting the local school district to confirm school assignments for this home.
Get a cash offer in 3 minutes
Find out how much your home could sell for in as little as 3 minutes with a no-obligation cash offer.
Estimated market value
$388,600
Get a cash offer in 3 minutes
Find out how much your home could sell for in as little as 3 minutes with a no-obligation cash offer.
Estimated market value
$388,600
- Illinois
- Kane County
- Saint Charles
- 60174
- 1590 Adams Ave
