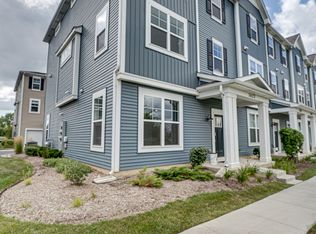
WELCOME TO THE PEARSON MODEL AT TRIBECA IN GRAYSLAKE! GARAGE TO THE FLEX ROOM AND LUXURY OWNER'S BATHROOM, THERE'S SO MUCH TO SEE INSIDE THIS 3-STORY TOWNHOME AT TRIBECA! WHETHER YOU STEP INSIDE THROUGH THE 2-CAR GARAGE OR THROUGH THE FRONT DOOR UNDER THE COVERED PORCH, YOU'LL FIND YOURSELF IN THE FOYER HALLWAY. A SPACIOUS FLEX ROOM SITS JUST INSIDE, OFFERING YOU AN ADDITIONAL LOUNGE SPACE AWAY FROM THE MAIN LIVING AREAS. OPEN FLOOR PLAN CONCEPT WITH SITTING AREA OVERSEEING KITCHEN AND WATER DETENSION ON THE FRONT OF THE HOME. HEAD UP THE CARPETED STEPS TO THE OPEN AND LIGHT-FILLED MAIN FLOOR WHERE YOU'LL FIND THE FOLLOWING ROOMS: HALF BATHROOM BREAKFAST AREA BALCONY KITCHEN DINING ROOM FAMILY ROOM AS THE FOCAL POINT OF THE MAIN FLOOR, THE BREAKFAST AREA PROVIDES PLENTY OF ROOM FOR AN EXPANSIVE DINING TABLE. ARRANGE AN EYE-CATCHING TABLESCAPE WITH A RUNNER AND A STATEMENT CENTER PIECE. BOASTING A FARMHOUSE-STYLE SINK, GE STAINLESS STEEL APPLIANCES, AND DARK COUNTERS CONTRASTED WITH LIGHT GREY CABINETRY, THIS TRANSITIONAL-STYLE KITCHEN IS PERFECT FOR PREPARING MEALS AND FOR SERVING THEM WHEN GUESTS ARE OVER. AN OVERHANG ON THE OTHER END OF THE ISLAND OFFERS ADDITIONAL BARSTOOL SEATING. FIND A BUILT-IN DESK AROUND THE CORNER FROM THE BREAKFAST AREA-THE IDEAL SPOT FOR KEEPING RECEIPTS, MAIL, AND OTHER ODDS AND ENDS EASILY ACCESSIBLE YET OUT OF SIGHT. UPSTAIRS, 2 SECONDARY BEDROOMS AND A FULL HALLWAY BATHROOM WITH DOUBLE SINKS SIT ON ONE END OF THE FLOOR WHILE THE OWNER'S SUITE SITS ON THE OPPOSITE END. YOU'LL LOVE THE CONVENIENCE OF HAVING A LAUNDRY CLOSET WITH AN INCLUDED GE WASHER AND DRYER IN THE MIDDLE OF THE BEDROOMS! EACH OF THE BEDROOMS IN THIS MODEL FEATURE AN ACCENT WALL WHILE THE OWNER'S BEDROOM ALSO BOASTS A TRAY CEILING UPGRADE WITH RECESSED LIGHTING. FIND THESE STUNNING FEATURES INSIDE THE EN-SUITE LUXURY OWNER'S BATHROOM: DUAL-SINK VANITY ATOP WHITE CABINETRY SOAKING TUB WALK-IN SHOWER WITH GREY FLOOR-TO-CEILING WALL TILE LINEN CLOSET BOASTING LUXURIOUS DESIGN FINISHES AND A THOUGHTFULLY CRAFTED LAYOUT, THIS MODEL IN GRAYSLAKE, IL IS ONE YOU'LL WANT TO SEE IN PERSON!
Closed
$433,500
1590 Albany St, Grayslake, IL 60030
3beds
2,328sqft
Townhouse, Single Family Residence
Built in 2023
1,050 Square Feet Lot
$463,600 Zestimate®
$186/sqft
$3,333 Estimated rent
Home value
$463,600
$417,000 - $515,000
$3,333/mo
Zestimate® history
Owner options
List your home for rent
$3,333/mo
Rent Zestimate®
Find your next renter with Zillow Rental Manager. Plus, with online applications, you can quickly screen prospective tenants – for free.
$3,333/mo
Rent Zestimate®
Refinance and save
$3,622/mo
Est. payment
Refinancing to a lower rate could help reduce your monthly payments and save thousands over the life of the loan.
$3,622/mo
Est. payment
Explore your selling options
Work with a Zillow partner agent
Leverage their expertise and Zillow's premium Showcase listings to get your home seen by more buyers.
Get startedList with your own agent
Get your home in front of millions of buyers by listing it on Zillow.
Learn how to do itSell it yourself
Take full control of how buyers see your home on Zillow by listing For Sale by Owner (FSBO).
List your homeWhat's special
Accent wallSecondary bedroomsGrey floor-to-ceiling wall tileRecessed lightingLight grey cabinetryFamily roomSitting area
Zillow last checked:
Listing updated:
Listed by:
Muhammad Saleem 847-323-4703,
RE/MAX SAWA
Bought with:
Sunita Kakarlapudi, CSC
Sohum Realty, Inc.
Source: MRED as distributed by MLS GRID,MLS#: 12155667
Facts & features
Interior
Bedrooms & bathrooms
- Bedrooms: 3
- Bathrooms: 4
- Full bathrooms: 3
- 1/2 bathrooms: 1
Rooms
- Room types: Bonus Room
Primary bedroom
- Features: Bathroom (Full)
- Level: Second
- Area: 196 Square Feet
- Dimensions: 14X14
Bedroom 2
- Level: Second
- Area: 121 Square Feet
- Dimensions: 11X11
Bedroom 3
- Level: Second
- Area: 121 Square Feet
- Dimensions: 11X11
Bonus room
- Level: Lower
- Area: 224 Square Feet
- Dimensions: 16X14
Dining room
- Level: Main
- Area: 209 Square Feet
- Dimensions: 19X11
Family room
- Level: Main
- Area: 276 Square Feet
- Dimensions: 23X12
Kitchen
- Features: Kitchen (Eating Area-Table Space, Island, Pantry-Closet)
- Level: Main
- Area: 260 Square Feet
- Dimensions: 20X13
Laundry
- Level: Second
- Area: 28 Square Feet
- Dimensions: 7X4
Heating
- Natural Gas
Cooling
- Central Air
Appliances
- Included: Range, Microwave, Dishwasher, Refrigerator, Washer, Dryer, Disposal, Stainless Steel Appliance(s)
Features
- Basement: None
Interior area
- Total structure area: 0
- Total interior livable area: 2,328 sqft
Property
Parking
- Total spaces: 2
- Parking features: Asphalt, On Site, Garage Owned, Attached, Garage
- Attached garage spaces: 2
Accessibility
- Accessibility features: No Disability Access
Features
- Exterior features: Balcony
Lot
- Size: 1,050 Square Feet
- Dimensions: 25X42
- Features: Landscaped
Details
- Parcel number: 10014070350000
- Special conditions: None
Construction
Type & style
- Home type: Townhouse
- Property subtype: Townhouse, Single Family Residence
Materials
- Vinyl Siding
- Foundation: Concrete Perimeter
- Roof: Asphalt
Condition
- New construction: No
- Year built: 2023
Details
- Builder model: PEARSON-A
Utilities & green energy
- Sewer: Public Sewer
- Water: Lake Michigan
Community & HOA
Community
- Security: Carbon Monoxide Detector(s)
- Subdivision: Tribeca
HOA
- Has HOA: Yes
- Services included: Lawn Care, Snow Removal
- HOA fee: $303 monthly
Location
- Region: Grayslake
Financial & listing details
- Price per square foot: $186/sqft
- Date on market: 3/20/2025
- Listing terms: Conventional
- Ownership: Fee Simple w/ HO Assn.
Price history
| Date | Event | Price |
|---|---|---|
| 4/15/2025 | Sold | $433,500$186/sqft |
Source:  MRED as distributed by MLS GRID #12155667 Report a problem MRED as distributed by MLS GRID #12155667 Report a problem | ||
| 3/20/2025 | Pending sale | $433,500$186/sqft |
Source: MRED as distributed by MLS GRID #12155667 Report a problem | ||
| 3/20/2025 | Listed for sale | $433,500$186/sqft |
Source: MRED as distributed by MLS GRID #12155667 Report a problem | ||
| 3/7/2025 | Listing removed | $433,500$186/sqft |
Source: MRED as distributed by MLS GRID #12155667 Report a problem | ||
| 2/22/2025 | Contingent | $433,500$186/sqft |
Source: MRED as distributed by MLS GRID #12155667 Report a problem | ||
| 11/15/2024 | Price change | $433,500-0.1%$186/sqft |
Source: MRED as distributed by MLS GRID #12155667 Report a problem | ||
| 10/31/2024 | Price change | $434,000-0.2%$186/sqft |
Source: MRED as distributed by MLS GRID #12155667 Report a problem | ||
| 9/25/2024 | Price change | $435,000-0.9%$187/sqft |
Source: MRED as distributed by MLS GRID #12155667 Report a problem | ||
| 9/5/2024 | Listed for sale | $439,000+2.1%$189/sqft |
Source: MRED as distributed by MLS GRID #12155667 Report a problem | ||
| 9/26/2023 | Sold | $429,990$185/sqft |
Source: MRED as distributed by MLS GRID #11851973 Report a problem | ||
| 8/28/2023 | Contingent | $429,990$185/sqft |
Source: MRED as distributed by MLS GRID #11851973 Report a problem | ||
| 8/17/2023 | Price change | $429,990-0.7%$185/sqft |
Source: MRED as distributed by MLS GRID #11851973 Report a problem | ||
| 8/4/2023 | Listed for sale | $432,925$186/sqft |
Source: MRED as distributed by MLS GRID #11851973 Report a problem | ||
Public tax history
Tax history is unavailable.
Neighborhood: 60030
Nearby homes
- $2,3262.5 Acres19-18 Unit #27, Grayslake, AZ 60030Off Market
- $422,9003 bd4 ba2.3k sqft1622 Albany St, Grayslake, IL 60030Off Market
- $9,2522.25 AcresW Toluca Dr, Grayslake, IL 60030Off Market
- $9,2522.25 AcresW Toluca Dr, Grayslake, IL 60030Off Market
- $2,3262.5 Acres19 18th UNIT 27, Grayslake, AZ 60030Off Market
- $2,3262.5 Acres19 18th UNIT 27, Grayslake, AZ 60030Off Market
- $2,3262.5 Acres19 18th UNIT 27, Grayslake, AZ 60030Off Market
- $2,3262.5 Acres19 18th UNIT 27, Grayslake, AZ 60030Off Market
- $2,3262.5 Acres19 18th UNIT 27, Grayslake, AZ 60030Off Market
Nearby schools
GreatSchools rating
- 7/10Prairieview SchoolGrades: K-4Distance: 1.1 mi
- 5/10Grayslake Middle SchoolGrades: 7-8Distance: 1.5 mi
- 9/10Grayslake Central High SchoolGrades: 9-12Distance: 1.2 mi
Schools provided by the listing agent
- Elementary: Butterfield School
- Middle: Highland Middle School
- High: Grayslake Central High School
- District: 70
Source: MRED as distributed by MLS GRID. This data may not be complete. We recommend contacting the local school district to confirm school assignments for this home.
Get a cash offer in 3 minutes
Find out how much your home could sell for in as little as 3 minutes with a no-obligation cash offer.
Estimated market value
$463,600
Get a cash offer in 3 minutes
Find out how much your home could sell for in as little as 3 minutes with a no-obligation cash offer.
Estimated market value
$463,600
- Illinois
- Lake County
- Grayslake
- 60030
- 1590 Albany St
Nearby cities
Nearby zip codes
Other Grayslake Topics
