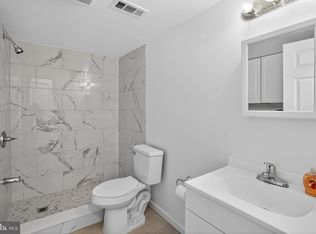
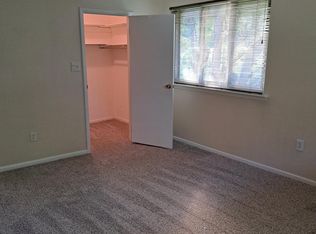
Welcome to easy, maintenance-free living in desirable Whitehall Estates! This beautifully maintained and move-in ready 2-bedroom, 2-bath condo offers over 1,100 square feet of upgraded living space in a secure and convenient setting. Enter through the secured exterior entrance before reaching your private front door — an added layer of safety and peace of mind. Inside, you're greeted by neutral tones and charming beadboard wainscoting, setting a warm and timeless tone throughout the home. The open-concept layout seamlessly connects the living room, dining area, and kitchen, making it perfect for both everyday living and entertaining. The kitchen is well-appointed with granite countertops, a pantry, ample cabinetry, a gas stove, microwave, dishwasher, and a versatile peninsula island with space for barstool seating. Glass sliders off the dining area lead to your private balcony, ideal for enjoying morning coffee or evening sunsets. Down the hallway, you'll find two generously sized bedrooms, each offering large windows, plenty of natural light, and ample closet space. The primary suite features a split bathroom layout with a private shower and toilet area for added convenience. The second full bath includes updated fixtures and a shower/tub combination. Additional features include in-unit laundry (washer & dryer included) and central A/C. The condo fee covers water, sewer, landscaping and exterior building maintenance—making everyday living worry-free. Located in the Whitehall-Coplay School District, and just minutes from Lehigh Valley Mall, shopping, restaurants, and major commuter routes including Grape St. bus routes (319 & GRN), MacArthur Road, and Route 22.
Sold for $189,500
$189,500
1590 Alta Dr APT D15, Whitehall, PA 18052
2beds
1,115sqft
Condominium
Built in 1973
-- sqft lot
$183,200 Zestimate®
$170/sqft
$1,758 Estimated rent
Home value
$183,200
$163,000 - $205,000
$1,758/mo
Zestimate® history
Owner options
List your home for rent
$1,758/mo
Rent Zestimate®
Find your next renter with Zillow Rental Manager. Plus, with online applications, you can quickly screen prospective tenants – for free.
$1,758/mo
Rent Zestimate®
Refinance and save
$1,311/mo
Est. payment
Refinancing to a lower rate could help reduce your monthly payments and save thousands over the life of the loan.
$1,311/mo
Est. payment
Explore your selling options
Work with a Zillow partner agent
Leverage their expertise and Zillow's premium Showcase listings to get your home seen by more buyers.
Get startedList with your own agent
Get your home in front of millions of buyers by listing it on Zillow.
Learn how to do itSell it yourself
Take full control of how buyers see your home on Zillow by listing For Sale by Owner (FSBO).
List your homeWhat's special
Secured exterior entranceAmple cabinetryCharming beadboard wainscotingAmple closet spaceGas stoveNeutral tones
Zillow last checked:
Listing updated:
Listed by:
Tracy JacksonBenson 267-337-0600,
Keller Williams Real Estate-Doylestown
Bought with:
Georgiana Torrella
Iron Valley Real Estate of Lehigh Valley
Source: Bright MLS,MLS#: PALH2014298
Facts & features
Interior
Bedrooms & bathrooms
- Bedrooms: 2
- Bathrooms: 2
- Full bathrooms: 2
- Main level bathrooms: 2
- Main level bedrooms: 2
Rooms
- Room types: Living Room, Dining Room, Kitchen
Dining room
- Level: Main
Kitchen
- Level: Main
Living room
- Level: Main
Heating
- Forced Air, Natural Gas
Cooling
- Central Air, Electric
Appliances
- Included: Microwave, Dishwasher, Dryer, Refrigerator, Cooktop, Washer, Gas Water Heater
- Laundry: Dryer In Unit, Washer In Unit, In Unit
Features
- Bathroom - Tub Shower, Bathroom - Walk-In Shower, Ceiling Fan(s), Chair Railings, Dining Area, Open Floorplan, Pantry, Upgraded Countertops
- Flooring: Carpet
- Has basement: No
- Has fireplace: No
Interior area
- Total structure area: 1,115
- Total interior livable area: 1,115 sqft
- Finished area above ground: 1,115
- Finished area below ground: 0
Property
Parking
- Parking features: Parking Lot
Accessibility
- Accessibility features: None
Features
- Levels: Three
- Stories: 3
- Pool features: Community
Details
- Additional structures: Above Grade, Below Grade
- Parcel number: 54986041035900022
- Zoning: R-5
- Special conditions: Standard
Construction
Type & style
- Home type: Condo
- Architectural style: Traditional
- Property subtype: Condominium
- Attached to another structure: Yes
Materials
- Brick
Condition
- Good
- New construction: No
- Year built: 1973
Utilities & green energy
- Sewer: Public Sewer
- Water: Public
Community & HOA
Community
- Security: Main Entrance Lock
- Condo and coop fee: $383 monthly
- Subdivision: Whitehall Estates
HOA
- Has HOA: No
- Amenities included: Pool
- Services included: Water, Sewer, Trash, Snow Removal
- HOA name: Whitehall Estates Condo Association
Location
- Region: Whitehall
- Municipality: WHITEHALL TWP
Financial & listing details
- Price per square foot: $170/sqft
- Tax assessed value: $103,100
- Annual tax amount: $3,125
- Date on market: 1/15/2026
- Listing agreement: Exclusive Right To Sell
- Listing terms: Cash,Conventional
- Inclusions: Washer, Dryer, Kitchen Appliances
- Ownership: Condominium
Price history
| Date | Event | Price |
|---|---|---|
| 2/5/2026 | Sold | $189,500$170/sqft |
Source:  Bright MLS #PALH2014298 Report a problem Bright MLS #PALH2014298 Report a problem | ||
| 1/23/2026 | Pending sale | $189,500$170/sqft |
Source: Bright MLS #PALH2014298 Report a problem | ||
| 1/21/2026 | Contingent | $189,500$170/sqft |
Source: Bright MLS #PALH2014298 Report a problem | ||
| 1/15/2026 | Listed for sale | $189,500$170/sqft |
Source: Bright MLS #PALH2014298 Report a problem | ||
| 8/15/2025 | Pending sale | $189,500$170/sqft |
Source: Bright MLS #PALH2012790 Report a problem | ||
| 8/2/2025 | Listed for sale | $189,500$170/sqft |
Source: Bright MLS #PALH2012790 Report a problem | ||
Public tax history
Tax history is unavailable.
Neighborhood: Fullerton
Nearby homes
- $182,0002 bd2 ba1.1k sqft1590 Alta Dr APT D8, Whitehall, PA 18052Sold
- $159,3001 bd1 ba891 sqft1580 Alta Dr, Whitehall, PA 18052Off Market
- $150,9001 bd1 ba861 sqft1580 Alta Dr, Whitehall, PA 18052Off Market

- $141,4001 bd1 ba861 sqft1580 Alta Dr, Whitehall, PA 18052Off Market
- $161,9001 bd1 ba861 sqft1580 Alta Dr, Whitehall, PA 18052Off Market
- $153,2001 bd1 ba891 sqft1580 Alta Dr, Whitehall, PA 18052Off Market
- $148,8001 bd1 ba891 sqft1580 Alta Dr, Whitehall, PA 18052Off Market
- $151,0001 bd1 ba871 sqft1580 Alta Dr, Whitehall, PA 18052Off Market
Nearby schools
GreatSchools rating
- 5/10George D Steckel El SchoolGrades: 2-3Distance: 1.4 mi
- 6/10Whitehall-Coplay Middle SchoolGrades: 6-8Distance: 1.4 mi
- 6/10Whitehall High SchoolGrades: 9-12Distance: 1.6 mi
Schools provided by the listing agent
- District: Whitehall-coplay
Source: Bright MLS. This data may not be complete. We recommend contacting the local school district to confirm school assignments for this home.
Get a cash offer in 3 minutes
Find out how much your home could sell for in as little as 3 minutes with a no-obligation cash offer.
Estimated market value
$183,200
Get a cash offer in 3 minutes
Find out how much your home could sell for in as little as 3 minutes with a no-obligation cash offer.
Estimated market value
$183,200
- Pennsylvania
- Lehigh County
- Whitehall
- 18052
- Fullerton
- 1590 Alta Dr Apartment D15
Nearby cities
Nearby neighborhoods
Nearby zip codes
Other Whitehall Topics
