Start out or wind down in this spacious 2BR, 2 bath ranch style unit in Whitehall Estates. Featuring 1100 square feet and an open floor plan in the main living areas, you will love the beautiful sunlit rooms and viewing the changing seasons throughout the year. Set up your sectional sofa and your big screen TV in the oversized 18 x 15 living room! The photographer in the family will even have space to have a bookcase there to display all those treasured photos of family and friends! Entertaining will be a breeze with the 13 x 12 dining room--it opens to the kitchen which is filled with good counterspace and an abundance of cabinetry. This unit also features 2 large bedrooms (15 x 12 and 13 x 12), each with tons of closet space. Two updated baths. Laminate floors abound throughout the home and lots of fresh paint in nice, neutral palette. Large covered balcony with nice views is the perfect place to relax with a book on a lazy weekend afternoon. Gas heat and central air were both replaced last year. You will love the convenience of being near shopping, restaurants, schools, major highways and employment centers while being able to enjoy some quiet time in nearby trails and parks. Wonderful location! Great property!
Sold for $175,000
$175,000
1590 Alta Dr APT D17, Whitehall, PA 18052
2beds
1,115sqft
Condominium, Apartment
Built in 1973
-- sqft lot
$180,900 Zestimate®
$157/sqft
$1,758 Estimated rent
Home value
$180,900
$170,000 - $192,000
$1,758/mo
Zestimate® history
Owner options
List your home for rent
$1,758/mo
Rent Zestimate®
Find your next renter with Zillow Rental Manager. Plus, with online applications, you can quickly screen prospective tenants – for free.
$1,758/mo
Rent Zestimate®
Refinance and save
$1,532/mo
Est. payment
Refinancing to a lower rate could help reduce your monthly payments and save thousands over the life of the loan.
$1,532/mo
Est. payment
Explore your selling options
Work with a Zillow partner agent
Leverage their expertise and Zillow's premium Showcase listings to get your home seen by more buyers.
Get startedList with your own agent
Get your home in front of millions of buyers by listing it on Zillow.
Learn how to do itSell it yourself
Take full control of how buyers see your home on Zillow by listing For Sale by Owner (FSBO).
List your homeWhat's special
Zillow last checked:
Listing updated:
Listed by:
Patricia Heine 610-393-4322,
BHHS Fox & Roach Center Valley
Bought with:
Kipp Hanson, RS174291L
IronValley RE of Lehigh Valley
Source: GLVR,MLS#: 741962 Originating MLS: Lehigh Valley MLS
Originating MLS: Lehigh Valley MLSFacts & features
Interior
Bedrooms & bathrooms
- Bedrooms: 2
- Bathrooms: 2
- Full bathrooms: 2
Heating
- Forced Air, Gas
Cooling
- Central Air
Appliances
- Included: Dryer, Dishwasher, Electric Dryer, Gas Oven, Gas Range, Gas Water Heater, Refrigerator, Washer
- Laundry: Washer Hookup, Dryer Hookup, ElectricDryer Hookup, Main Level
Features
- Dining Area, Separate/Formal Dining Room, Eat-in Kitchen
- Flooring: Carpet, Laminate, Resilient, Tile
- Basement: None
Interior area
- Total interior livable area: 1,115 sqft
- Finished area above ground: 1,115
- Finished area below ground: 0
Property
Parking
- Total spaces: 2
- Parking features: Parking Lot
- Garage spaces: 2
Features
- Levels: One
- Stories: 1
- Patio & porch: Balcony, Covered, Deck
- Exterior features: Balcony, Deck
- Has view: Yes
- View description: Creek/Stream
- Has water view: Yes
- Water view: Creek/Stream
Lot
- Features: Backs to Common Grounds, Views
Details
- Parcel number: 549860410359 031
- Zoning: R-5
- Special conditions: None
Construction
Type & style
- Home type: Condo
- Architectural style: Ranch
- Property subtype: Condominium, Apartment
- Attached to another structure: Yes
Materials
- Aluminum Siding, Brick
- Roof: Built-Up
Condition
- Year built: 1973
Utilities & green energy
- Electric: Circuit Breakers
- Sewer: Public Sewer
- Water: Public
Community & HOA
Community
- Subdivision: Whitehall Estates
HOA
- Has HOA: Yes
- HOA fee: $319 monthly
Location
- Region: Whitehall
Financial & listing details
- Price per square foot: $157/sqft
- Tax assessed value: $103,100
- Annual tax amount: $3,017
- Date on market: 9/19/2025
- Cumulative days on market: 4 days
- Listing terms: Cash,Conventional
- Ownership type: Common
Price history
| Date | Event | Price |
|---|---|---|
| 9/30/2024 | Sold | $175,000+7%$157/sqft |
Source:  GLVR #741962 Report a problem GLVR #741962 Report a problem | ||
| 7/23/2024 | Pending sale | $163,500$147/sqft |
Source: GLVR #741962 Report a problem | ||
| 7/20/2024 | Listed for sale | $163,500$147/sqft |
Source: GLVR #741962 Report a problem | ||
Public tax history
Tax history is unavailable.
Neighborhood: Fullerton
Nearby homes
- $160,0002 bd2 ba1k sqft1590 Alta Dr APT D13, Whitehall, PA 18052Sold

- $155,0001 bd1 ba861 sqft1590 Alta Dr APT D9, Whitehall, PA 18052Sold

- $145,0001 bd1 ba891 sqft1590 Alta Dr APT D11, Whitehall, PA 18052Sold
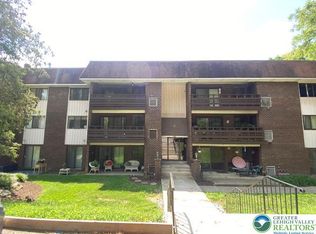
- $---- bd-- ba-- sqft1590 Alta Dr APT D-3, Whitehall, PA 18052Off Market
- $---- bd-- ba-- sqft1590 Alta Dr APT D6, Whitehall, PA 18052Off Market
- $---- bd-- ba-- sqft1590 Alta Dr APT D-1, Whitehall, PA 18052Off Market
- $138,7001 bd1 ba891 sqft1580 Alta Dr APT C-10, Whitehall, PA 18052Off Market
- $---- bd-- ba-- sqft1590 Alta Dr APT D7, Whitehall, PA 18052Off Market
Nearby schools
GreatSchools rating
- 5/10George D Steckel El SchoolGrades: 2-3Distance: 1.4 mi
- 6/10Whitehall-Coplay Middle SchoolGrades: 6-8Distance: 1.4 mi
- 6/10Whitehall High SchoolGrades: 9-12Distance: 1.6 mi
Schools provided by the listing agent
- District: Whitehall-Coplay
Source: GLVR. This data may not be complete. We recommend contacting the local school district to confirm school assignments for this home.
Get a cash offer in 3 minutes
Find out how much your home could sell for in as little as 3 minutes with a no-obligation cash offer.
Estimated market value
$180,900
Get a cash offer in 3 minutes
Find out how much your home could sell for in as little as 3 minutes with a no-obligation cash offer.
Estimated market value
$180,900
- Pennsylvania
- Lehigh County
- Whitehall
- 18052
- Fullerton
- 1590 Alta Dr Apartment D17
Nearby cities
Nearby neighborhoods
Nearby zip codes
Other Whitehall Topics
