
Welcome home to easy living in Ballwin's Birnamwood Condominium community! This beautifully maintained 2-bedroom, 2-full-bathroom condo offers comfort, convenience, and low-maintenance living in one of the area's most desirable condo communities. Whether you're downsizing, relocating, or ready to trade yard work for weekend freedom, this home checks every box.
Step inside to a bright, open living space designed for both everyday comfort and easy entertaining. The layout flows naturally to a private composite deck — perfect for morning coffee, evening relaxation, or hosting friends.
The primary suite offers a comfortable retreat with its own full en-suite bathroom, while the second bedroom provides flexibility for guests, a home office, or hobby space.
Practical, big-ticket updates are already done for you. This unit features a new roof (2025) and a newer water heater (2023), so you can move in with genuine peace of mind and skip the maintenance headaches.
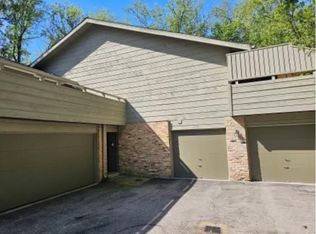
Parking and storage are a breeze with your own 2-car garage, offering protection from the elements year-round plus extra room for tools, bikes, holiday décor, or a workshop setup. No more scraping ice off your windshield or hunting for street parking — just pull in and you're home.
Beyond the unit itself, the Birnamwood Condominium Association delivers an outstanding lineup of amenities that make everyday life feel like a getaway. When the weather's nice, head to the community pool for a refreshing swim or relax poolside with a good book. Tennis enthusiasts — or those looking to pick up the game — will love having a community tennis court just steps from home.
Condo living here means more time for what matters and less time on maintenance. Exterior upkeep, landscaping, and many of the headaches of homeownership are handled through the association, giving you the lock-and-leave lifestyle so many buyers are searching for right now.
With thoughtful recent updates, generous living space, private outdoor space, secure garage parking, and resort-style community amenities, this Birnamwood condo represents outstanding value. Opportunities like this — move-in ready and packed with amenities — don't come along often.
Active
Listed by: Platinum Realty of St. Louis • Rob E Niemira • 314-280-8681
$250,000
1590 Autumn Leaf Dr, Ballwin, MO 63021
2beds
1,465sqft
Condominium
Built in 1976
-- sqft lot
$-- Zestimate®
$171/sqft
$643/mo HOA
What's special
Bright open living spacePrivate composite deck
- 1 day
- 143
- 4
Likely to sell faster than
Zillow last checked:
Listing updated:
Listed by:
Rob E Niemira 314-280-8681,
Platinum Realty of St. Louis
Source: MARIS,MLS#: 26054990 Originating MLS: St. Louis Association of REALTORS
Originating MLS: St. Louis Association of REALTORSFacts & features
Interior
Bedrooms & bathrooms
- Bedrooms: 2
- Bathrooms: 2
- Full bathrooms: 2
- Main level bathrooms: 1
- Main level bedrooms: 2
Bedroom
- Description: Main Bedroom
- Features: Floor Covering: Carpeting
- Level: Main
- Area: 195
- Dimensions: 13x15
Bedroom 2
- Features: Floor Covering: Carpeting
- Level: Main
- Area: 150
- Dimensions: 15x10
Bathroom
- Features: Floor Covering: Ceramic Tile
- Level: Main
Bathroom 2
- Features: Floor Covering: Ceramic Tile
- Level: Lower
Exercise room
- Features: Floor Covering: Luxury Vinyl Plank
- Level: Lower
- Area: 140
- Dimensions: 10x14
Family room
- Features: Floor Covering: Luxury Vinyl Plank
- Level: Main
- Area: 450
- Dimensions: 25x18
Kitchen
- Features: Floor Covering: Ceramic Tile
- Level: Main
Heating
- Electric, Forced Air
Cooling
- Central Air, Electric
Appliances
- Included: Stainless Steel Appliance(s), Dishwasher, Disposal, Dryer, Ice Maker, Microwave, Electric Range, Refrigerator, Washer, Electric Water Heater
- Laundry: In Basement, Electric Dryer Hookup, Laundry Room, Washer Hookup
Features
- Windows: Blinds, Double Pane Windows, Drapes
- Basement: Finished
- Number of fireplaces: 1
- Fireplace features: Decorative
Interior area
- Total structure area: 1,465
- Total interior livable area: 1,465 sqft
- Finished area above ground: 1,075
Property
Parking
- Total spaces: 2
- Parking features: Assigned, Garage, Garage Door Opener
- Garage spaces: 2
Features
- Levels: Multi/Split
- Patio & porch: Composite, Front Porch
- Pool features: Community, Fenced, In Ground, Outdoor Pool
Lot
- Size: 7,174 Square Feet
- Features: Adjoins Common Ground
Details
- Parcel number: 25Q510625
- Special conditions: Standard
Construction
Type & style
- Home type: Condo
- Architectural style: Other
- Property subtype: Condominium
- Attached to another structure: Yes
Materials
- Brick, Frame, Wood Siding
- Foundation: Permanent
- Roof: Architectural Shingle
Condition
- Year built: 1976
Utilities & green energy
- Electric: Ameren
- Sewer: Public Sewer
- Water: Public
- Utilities for property: Cable Available, Electricity Connected, Phone Available, Sewer Connected, Water Connected
Community & HOA
Community
- Features: Pool, Tennis Court(s), Trail(s)
- Subdivision: Birnamwood Condo Ph 4 Amd
HOA
- Has HOA: Yes
- Amenities included: Association Management, Common Ground, Pool, Tennis Court(s)
- Services included: Maintenance Grounds, Maintenance Parking/Roads, Exterior Maintenance, Pool Maintenance, Management, Pool, Snow Removal
- HOA fee: $643 monthly
- HOA name: Birnamwood Condominium
Location
- Region: Ballwin
Financial & listing details
- Price per square foot: $171/sqft
- Tax assessed value: $217,700
- Annual tax amount: $3,164
- Date on market: 8/29/2026
- Listing terms: Cash
- Ownership: Private
- Electric utility on property: Yes
- Road surface type: Asphalt
Estimated market value
Not available
Estimated sales range
Not available
Not available
Price history
| Date | Event | Price |
|---|---|---|
| 8/29/2026 | Listed for sale | $250,000+43.3%$171/sqft |
Source:  MARIS #26054990 Report a problem MARIS #26054990 Report a problem | ||
| 10/28/2016 | Sold | -- |
Source: MARIS #16064030 Report a problem | ||
| 9/18/2016 | Pending sale | $174,500$119/sqft |
Source: Realty Executives of St. Louis #16064030 Report a problem | ||
| 9/10/2016 | Listed for sale | $174,500+9.7%$119/sqft |
Source: Realty Executives of St. Louis #16064030 Report a problem | ||
| 2/20/2014 | Sold | -- |
Source: MARIS #13060521 Report a problem | ||
| 11/2/2013 | Listed for sale | $159,000$109/sqft |
Source: Coldwell Banker Premier Group #13060521 Report a problem | ||
Public tax history
| Year | Property taxes | Tax assessment |
|---|---|---|
| 2025 | $3,164 +18.1% | $41,360 +25% |
| 2024 | $2,680 +0.7% | $33,080 |
| 2023 | $2,660 -3.5% | $33,080 +6.7% |
| 2022 | $2,756 +0.4% | $30,990 |
| 2021 | $2,745 +9.6% | $30,990 +14.9% |
| 2020 | $2,504 +4.3% | $26,960 |
| 2019 | $2,401 | $26,960 +2.4% |
| 2018 | $2,401 | $26,340 |
| 2017 | $2,401 +0.7% | $26,340 +11.2% |
| 2016 | $2,385 +4.6% | $23,680 |
| 2015 | $2,280 | $23,680 -4.6% |
| 2014 | $2,280 -3.8% | $24,820 |
| 2013 | $2,368 | $24,820 -10.6% |
| 2012 | -- | $27,760 |
| 2011 | -- | $27,760 +1.9% |
| 2010 | $2,213 +4.7% | $27,250 |
| 2009 | $2,114 -4.4% | $27,250 -9.3% |
| 2008 | $2,211 +9.3% | $30,040 |
| 2007 | $2,023 | $30,040 +18% |
| 2006 | $2,023 -3.1% | $25,460 |
| 2005 | $2,088 | $25,460 +9.5% |
| 2003 | -- | $23,260 -0.2% |
| 2002 | $1,924 +35.4% | $23,300 |
| 2001 | $1,421 | $23,300 |
Find assessor info on the county website
Monthly payment
Est. payment
Payment breakdown
Explore the cost of this home by adjusting the details. Changes won't be saved.Climate risks
Neighborhood: 63021
Nearby schools
Schools provided by the listing agent
- Elementary: Valley Park Elem.
- Middle: Valley Park Middle
- High: Valley Park Sr. High
Source: MARIS. This data may not be complete. We recommend contacting the local school district to confirm school assignments for this home.
Similar homes
- $274,9002 bd3 ba1.1k sqft1222 Meramec Heights Dr, Ballwin, MO 63021For Sale
 MLS ID #26051080, John J Hogan, Equity Missouri LLC. MARIS
 - $259,0002 bd2 ba1.4k sqft195 Rutherglen Dr, Valley Park, MO 63088For Sale
 MLS ID #26053926, Belinda K Rhoads, RedKey Realty Leaders. MARIS
 - $270,0002 bd3 ba1.4k sqft1429 Tahoe Valley Ct, Ballwin, MO 63021For Sale
 MLS ID #26046033, Connie Eads, Keller Williams Realty St. Louis. MARIS
 - $255,0003 bd3 ba1.6k sqft1004 Pocono Trl, Ballwin, MO 63021For Sale
 MLS ID #26029896, Danni L Hauer Lowenstein, Coldwell Banker Realty - Gundaker West Regional. MARIS
 - $259,0003 bd3 ba1.4k sqft1632 Whispering Creek Dr, Ballwin, MO 63021For SaleMLS ID #26043318, Sarah E Scheu, RE/MAX Results. MARIS
- $168,0002 bd2 ba1k sqft1034 Alpine Ridge Dr Unit G6, Ballwin, MO 63021For SaleMLS ID #26045896, Ross E Belt, Keller Williams Realty St. Louis. MARIS
- $249,9992 bd2 ba1.5k sqft15026 Baxter Village Dr APT E, Chesterfield, MO 63017For SaleMLS ID #26051032, Daniel J May, Worth Clark Realty. MARIS
- $225,0003 bd3 ba1.3k sqft1503 Whispering Creek Dr, Ballwin, MO 63021For SaleMLS ID #26013058, Julie Kandlbinder, Keller Williams Realty St. Louis. MARIS
- $175,0002 bd2 ba1k sqft1445 Whispering Creek Dr APT E, Ballwin, MO 63021For SaleMLS ID #26029007, Cameron M Copeland, Worth Clark Realty. MARIS
- $230,0003 bd2 ba1.4k sqft2101 Linnus Dr, High Ridge, MO 63049For SaleMLS ID #26052040, Lisa Rozier, Nettwork Global. MARIS
- $179,9002 bd2 ba1k sqft885 Forest Ave APT 104, Valley Park, MO 63088For SaleMLS ID #26052481, Angela S Boggeman, Keller Williams Realty St. Louis. MARIS
- $225,0003 bd3 ba1.3k sqft280 Carmel Woods Dr, Ballwin, MO 63021For SaleMLS ID #26050472, Yvonne L O'Neill, Elevate Realty, LLC. MARIS
- $260,0002 bd2 ba1.5k sqft1525 Hampton Hall Dr APT 22, Chesterfield, MO 63017For SaleMLS ID #26038250, Kathleen Woodworth, Coldwell Banker Realty - Gundaker. MARIS
- $269,9003 bd2 ba1.6k sqft1020 Claytonbrook Dr, Ballwin, MO 63011For SaleMLS ID #26034808, Kyle D Williams, MORE, REALTORS. MARIS
- $315,0003 bd2 ba1.6k sqft508 Arborwood Dr, Ballwin, MO 63021For SaleMLS ID #26031363, Nicholas Wagenknecht, SCHNEIDER Real Estate. MARIS
- $365,0005 bd3 ba1.2k sqft537 Treetop Village Dr, Ballwin, MO 63021For SaleMLS ID #26046007, Crystal V Wright, Wright Organization Inc. MARIS
- $239,9002 bd3 ba1.9k sqft13721 La Conte Ct, Saint Louis, MO 63128For SaleMLS ID #26007131, Martha Wagner, Coldwell Banker Realty - Gundaker. MARIS
- $225,0003 bd3 ba1.6k sqft13536 Coliseum Dr, Chesterfield, MO 63017For SaleMLS ID #26047389, Cindy K Schindler, Coldwell Banker Realty - Gundaker West Regional. MARIS
- $262,0003 bd1 ba1.3k sqft5020 Dulin Creek Rd, House Springs, MO 63051For SaleMLS ID #26052771, Lauren A Carver, EXP Realty, LLC. MARIS
- $300,0003 bd2 ba1.6k sqft2037 Trailcrest Ln APT 8, Saint Louis, MO 63122For SaleMLS ID #26046900, Dan Snodgrass, Keller Williams Realty St. Louis. MARIS
