Welcome to your new home, where thoughtful updates and inviting outdoor spaces come together to create a home that’s both comfortable and easy to enjoy. Located in the highly sought-after Hillgrove district, this well-maintained ranch offers 4 bedrooms and 3 full bathrooms with a layout designed for everyday living and relaxed entertaining. The oversized primary suite offers a private oasis with extra counter space, a jacuzzi tub, built in shelves, walk in closet, office nook, and a private 4 season porch with access to the back yard. Extensive updates completed in 2025 bring fresh style and peace of mind, including new flooring, windows, shutters, carpet, paint, ceiling fans, two beautifully updated bathrooms, new PEX plumbing, a new electrical panel, and hard-wired smoke and carbon monoxide detectors. Major systems have also been addressed with a new HVAC system and water heater in 2023, along with a new pool pump and filter—allowing the next owner to enjoy the home without the worry of tackling major projects. The outdoor spaces truly make this property special. A covered deck overlooks the backyard and pool, creating the perfect place to gather with friends, enjoy a quiet morning coffee, or unwind at the end of the day. Just steps away, the stone fireplace grill area by the pool offers a natural gathering spot for cookouts and evenings spent outdoors. The property also includes a detached 12x16 workshop/garage that provides excellent space for hobbies, projects, or additional storage. Behind the fence, a gravel parking area offers a convenient spot for an RV, trailer, or extra vehicles. With its extensive updates, inviting outdoor living areas, and a community of phenomenal neighbors, this home offers a wonderful opportunity to elevate your overall home experience here in West Cobb.
Closed
$444,444
1590 Bellchase Dr SW, Marietta, GA 30064
4beds
2,312sqft
Single Family Residence, Residential
Built in 1974
0.8 Acres Lot
$444,400 Zestimate®
$192/sqft
$3,105 Estimated rent
Home value
$444,400
$418,000 - $476,000
$3,105/mo
Zestimate® history
Owner options
List your home for rent
$3,105/mo
Rent Zestimate®
Find your next renter with Zillow Rental Manager. Plus, with online applications, you can quickly screen prospective tenants – for free.
$3,105/mo
Rent Zestimate®
Refinance and save
$2,713/mo
Est. payment
Refinancing to a lower rate could help reduce your monthly payments and save thousands over the life of the loan.
$2,713/mo
Est. payment
Explore your selling options
Work with a Zillow partner agent
Leverage their expertise and Zillow's premium Showcase listings to get your home seen by more buyers.
Get startedList with your own agent
Get your home in front of millions of buyers by listing it on Zillow.
Learn how to do itSell it yourself
Take full control of how buyers see your home on Zillow by listing For Sale by Owner (FSBO).
List your homeWhat's special
Zillow last checked:
Listing updated:
Listed by:
Rebecca Rudolph,
Atlanta Communities 678-614-0611
Bought with:
Adam Mincey, 360964
Keller Williams Realty Intown ATL
Source: FMLS GA,MLS#: 7734323
Facts & features
Interior
Bedrooms & bathrooms
- Bedrooms: 4
- Bathrooms: 3
- Full bathrooms: 3
- Main level bathrooms: 3
- Main level bedrooms: 4
Rooms
- Room types: Den, Sun Room
Primary bedroom
- Features: Master on Main, Oversized Master, Other
- Level: Master on Main, Oversized Master, Other
Bedroom
- Features: Master on Main, Oversized Master, Other
Primary bathroom
- Features: Separate Tub/Shower, Skylights, Vaulted Ceiling(s), Whirlpool Tub
Dining room
- Features: Open Concept
Kitchen
- Features: Breakfast Room, Cabinets Other, Pantry, Stone Counters, View to Family Room
Heating
- Central
Cooling
- Ceiling Fan(s), Central Air
Appliances
- Included: Dishwasher, Gas Range, Gas Water Heater, Microwave, Refrigerator
- Laundry: Common Area, In Kitchen, Main Level
Features
- Walk-In Closet(s)
- Flooring: Carpet, Luxury Vinyl
- Windows: Double Pane Windows, Skylight(s)
- Basement: None
- Has fireplace: No
- Fireplace features: None
- Common walls with other units/homes: No Common Walls
Interior area
- Total structure area: 2,312
- Total interior livable area: 2,312 sqft
Property
Parking
- Total spaces: 2
- Parking features: Driveway, Garage, Garage Faces Front, Kitchen Level, Level Driveway, RV Access/Parking, See Remarks
- Garage spaces: 2
- Has uncovered spaces: Yes
Accessibility
- Accessibility features: None
Features
- Levels: One
- Stories: 1
- Patio & porch: Deck, Enclosed, Front Porch
- Exterior features: Courtyard, Private Yard, Storage, No Dock
- Has private pool: Yes
- Pool features: In Ground, Private
- Has spa: Yes
- Spa features: Bath, None
- Fencing: Back Yard,Privacy,Wood
- Has view: Yes
- View description: Trees/Woods, Other
- Waterfront features: None
- Body of water: None
Lot
- Size: 0.8 Acres
- Dimensions: 158x205
- Features: Corner Lot, Front Yard, Landscaped, Rectangular Lot, Sloped, Wooded
Details
- Additional structures: Pergola, Shed(s), Workshop
- Parcel number: 19032100380
- Other equipment: None
- Horse amenities: None
Construction
Type & style
- Home type: SingleFamily
- Architectural style: Ranch
- Property subtype: Single Family Residence, Residential
Materials
- Cedar
- Foundation: Slab
- Roof: Composition,Shingle
Condition
- Resale
- New construction: No
- Year built: 1974
Utilities & green energy
- Electric: 110 Volts, 220 Volts
- Sewer: Public Sewer
- Water: Public
- Utilities for property: Cable Available, Electricity Available, Natural Gas Available, Phone Available, Sewer Available
Green energy
- Energy efficient items: None
- Energy generation: None
Community & HOA
Community
- Features: None
- Security: Carbon Monoxide Detector(s), Smoke Detector(s)
- Subdivision: Fairfield
HOA
- Has HOA: No
Location
- Region: Marietta
Financial & listing details
- Price per square foot: $192/sqft
- Tax assessed value: $384,810
- Annual tax amount: $3,636
- Date on market: 3/12/2026
- Cumulative days on market: 14 days
- Electric utility on property: Yes
- Road surface type: Asphalt
Price history
| Date | Event | Price |
|---|---|---|
| 4/24/2026 | Sold | $444,444$192/sqft |
Source:  FMLS GA #7734323 Report a problem FMLS GA #7734323 Report a problem | ||
| 4/2/2026 | Pending sale | $444,444$192/sqft |
Source: FMLS GA #7734323 Report a problem | ||
| 3/13/2026 | Listed for sale | $444,444+65.2%$192/sqft |
Source: FMLS GA #7734323 Report a problem | ||
| 2/8/2019 | Sold | $269,100+0%$116/sqft |
Source:  FMLS GA #6117510 Report a problem FMLS GA #6117510 Report a problem | ||
| 1/15/2019 | Pending sale | $269,000$116/sqft |
Source: TheRealEstateExperts.com #8506691 Report a problem | ||
| 1/10/2019 | Listed for sale | $269,000+88.1%$116/sqft |
Source: TheRealEstateExperts.com #8506691 Report a problem | ||
| 9/15/2005 | Sold | $143,000$62/sqft |
Source: Public Record Report a problem | ||
Public tax history
| Year | Property taxes | Tax assessment |
|---|---|---|
| 2024 | $3,640 +17.5% | $153,924 +0% |
| 2023 | $3,096 -10.4% | $153,904 +6.8% |
| 2022 | $3,454 +40.4% | $144,128 +46% |
| 2021 | $2,460 | $98,736 |
| 2020 | $2,460 +54% | $98,736 +45.9% |
| 2019 | $1,598 +10.4% | $67,676 +11.3% |
| 2018 | $1,447 | $60,812 |
| 2017 | $1,447 +34.1% | $60,812 +30.7% |
| 2016 | $1,079 +10.2% | $46,544 +10.6% |
| 2015 | $980 -0.9% | $42,092 |
| 2014 | $988 -0.8% | $42,092 |
| 2013 | $997 -0.8% | $42,092 |
| 2012 | $1,005 -0.2% | $42,092 |
| 2011 | $1,007 -24.5% | $42,092 -27.7% |
| 2010 | $1,334 | $58,244 |
| 2009 | $1,334 +14.8% | $58,244 |
| 2006 | $1,162 +46.8% | $58,244 +26.4% |
| 2005 | $791 | $46,076 |
| 2004 | $791 | $46,076 |
| 2003 | $791 -0.2% | $46,076 |
| 2002 | $793 -9.9% | $46,076 |
| 2001 | $880 +47.8% | $46,076 +43.7% |
| 2000 | $595 | $32,067 |
Find assessor info on the county website
Neighborhood: 30064
Nearby homes
- $306,6003 bd2 ba1.3k sqft1620 Bellchase Dr SW, Marietta, GA 30064Off Market
- $324,0003 bd2 ba1.9k sqft1589 Bellchase Dr SW, Marietta, GA 30064Off Market
- $315,0003 bd2 ba1.2k sqft1630 Bellchase Dr SW, Marietta, GA 30064Sold
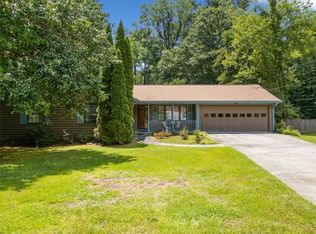
- $321,6003 bd2 ba1.4k sqft1578 Bellchase Dr SW, Marietta, GA 30064Off Market
- $339,8003 bd2 ba1.8k sqft1579 Bellchase Dr SW, Marietta, GA 30064Off Market
- $330,7003 bd2 ba1.8k sqft1579 Bellchase Dr SW #61, Marietta, GA 30064Off Market
- $318,5003 bd2 ba1.3k sqft1599 Bellchase Dr SW, Marietta, GA 30064Off Market
- $348,5004 bd2 ba1.3k sqft1619 Bellchase Dr SW, Marietta, GA 30064Off Market
Nearby schools
GreatSchools rating
- 5/10Dowell Elementary SchoolGrades: PK-5Distance: 0.7 mi
- 8/10Lovinggood Middle SchoolGrades: 6-8Distance: 2 mi
- 9/10Hillgrove High SchoolGrades: 9-12Distance: 2.2 mi
Schools provided by the listing agent
- Elementary: Dowell
- Middle: Lovinggood
- High: Hillgrove
Source: FMLS GA. This data may not be complete. We recommend contacting the local school district to confirm school assignments for this home.
Get a cash offer in 3 minutes
Find out how much your home could sell for in as little as 3 minutes with a no-obligation cash offer.
Estimated market value
$444,400
Get a cash offer in 3 minutes
Find out how much your home could sell for in as little as 3 minutes with a no-obligation cash offer.
Estimated market value
$444,400
- Georgia
- Cobb County
- Marietta
- 30064
- 1590 Bellchase Dr SW
Nearby cities
Nearby neighborhoods
Nearby zip codes
Other Marietta Topics
