Skip main navigation
Off market
  • Zestimate®
    $212,000

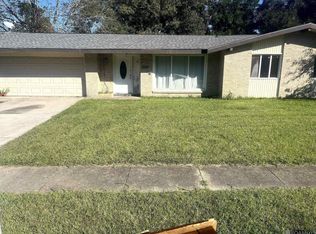
    1590 Bellrose Dr, Baton Rouge, LA 70815

    3beds
    2,358sqft
    Single Family Residence
    Built in ----
    10,800 Square Feet Lot
    $212,000 Zestimate®
    $90/sqft
    $1,766 Estimated rent

    Home value

    $212,000

    $189,000 - $233,000

    $1,766/mo

    Zestimate® history
    Loading
    Loading...

    Owner options

    List your home for rent

    $1,766/mo

    Rent Zestimate®

    Find your next renter with Zillow Rental Manager. Plus, with online applications, you can quickly screen prospective tenants – for free.

    Learn more

    $1,766/mo

    Rent Zestimate®

    Refinance and save

    $1,342/mo

    Est. payment

    Refinancing to a lower rate could help reduce your monthly payments and save thousands over the life of the loan.

    See today's rates

    $1,342/mo

    Est. payment

    Explore your selling options

    Work with a Zillow partner agent

    Leverage their expertise and Zillow's premium Showcase listings to get your home seen by more buyers.

    Get started

    List with your own agent

    Get your home in front of millions of buyers by listing it on Zillow.

    Learn how to do it

    Sell it yourself

    Take full control of how buyers see your home on Zillow by listing For Sale by Owner (FSBO).

    List your home

    What's special

    Great Location and Price. Updating includes: Newer carpet, lots of ceramic flooring and laminate wood formal dining, 2" blinds throughout, new dishwasher, disposal, many new fixtures, lighing, bath tubs refinished, new commode, cabinets, newer paint in and out, new Rainbird inground automatic sprinkler system on timer, new sod. Roof evaluated and see report- excellent condition. Foundation evaluated by Professional Engineer and have report-no foundation issue. Storm windows throughout help with utility bills. Lots of storage and closets. In addition to formal dining and den with FP/gas starter there is a huge Bonus room and office with french doors leading out to the lovely covered patio. Very flexible and multi-use floor plan.

    This property is not currently displayed as for sale or rent on Zillow. This may be different from what's on other websites or public sources.

    Zillow last checked:

    Listing updated:

    Listed by:

    Lucy Huckeba,

    Keller Williams Realty Red Stick Partners

    Bought with:

    Fredrick Kimble, 0000075746

    Keller Williams Realty Red Stick Partners

    Source: ROAM MLS,MLS#: 2007145232MLS Logo

    Facts & features

    Interior

    Bedrooms & bathrooms
    • Bedrooms: 3
    • Bathrooms: 2
    • Full bathrooms: 2
    Primary bedroom
    • Level: First
    • Area: 187.45 Square Feet
    • Dimensions: 11.5x16.3
    Bedroom
    • Level: First
    • Area: 165.2 Square Feet
    • Dimensions: 11.8x14
    Bedroom
    • Level: First
    • Area: 138 Square Feet
    • Dimensions: 11.5x12
    Bonus room
    • Level: First
    • Area: 305.25 Square Feet
    • Dimensions: 16.5x18.5
    Den
    • Level: First
    • Area: 375 Square Feet
    • Dimensions: 15x25
    Dining room
    • Level: First
    • Area: 299 Square Feet
    • Dimensions: 13x23
    Kitchen
    • Level: First
    • Area: 148.84 Square Feet
    • Dimensions: 12.2x12.2
    Laundry
    • Level: First
    • Area: 67.1 Square Feet
    • Dimensions: 5.5x12.2
    Heating
    • Central, Natural Gas
    Cooling
    • Central Air, Ceiling Fan(s)
    Appliances
    • Included: Disposal, Dishwasher, Electric Cooktop, Ice Maker, Electric Stove Connection
    • Laundry: Electric Dryer Hookup, Washer Hookup
    Features
    • Flooring: Carpet, Ceramic Tile, Laminate
    • Windows: Storm Window(s), Window Treatments
    • Fireplace features: Masonry, Wood Burning
    Interior area
    • Total structure area: 3,100
    • Total interior livable area: 2,358 sqft

    Property

    Parking
    • Total spaces: 2
    • Parking features: Garage Door Opener
    • Has garage: Yes
    Features
    • Levels: One
    • Stories: 1
    • Fencing: Full,Wood
    Lot
    • Size: 10,800 Square Feet
    • Dimensions: 80 x 135
    • Features: Landscaped, Level

    Construction

    Type & style
    • Home type: SingleFamily
    • Architectural style: Traditional
    • Property subtype: Single Family Residence
    Materials
    • Brick, Frame
    • Foundation: Slab
    • Roof: Asphalt

    Utilities & green energy

    • Sewer: Public Sewer
    • Water: Public
    • Utilities for property: Cable Available

    Community & HOA

    Community
    • Features: Golf, Park, Playground, Tennis Court(s), Fitness Center, Close to Library, Close to Medical Facility, Close to Public Transportation, Close to Shopping Center
    • Security: Smoke Detector(s)
    • Subdivision: Broadmoor Forest
    HOA
    • Has HOA: No
    Location
    • Region: Baton Rouge

    Financial & listing details

    • Price per square foot: $90/sqft
    • Date on market: 1/8/2007
    • Listing terms: Cash,Conventional

    Price history

    DateEventPrice
    9/1/2011Sold--
    Source: Public Record Report a problem
    2/16/2007Sold--
    Source: ROAM MLS #2007145232 Report a problem
    4/26/2006Sold--
    Source: Public Record Report a problem
    11/29/2005Sold--
    Source: ROAM MLS #200599960 Report a problem

    Public tax history

    Tax history is unavailable.

    Neighborhood: Sherwood Forest

    Nearby schools

    GreatSchools rating
    Get a cash offer in 3 minutes
    Find out how much your home could sell for in as little as 3 minutes with a no-obligation cash offer.
    Estimated market value

    $212,000

    Get a cash offer in 3 minutes
    Find out how much your home could sell for in as little as 3 minutes with a no-obligation cash offer.
    Estimated market value

    $212,000