This beautiful ranch home in the highly sought-after 55+ gated community of Grand Haven features 2 bedrooms, 2.5 bathrooms, dining room, living room, sunroom, and a full, finished basement with tons of storage space. Enter from the charming front porch into the spacious living room and dining room, perfect for entertaining. The kitchen has plenty of cabinetry and counterspace with easy access to the dining room and out to the extra-large patio for cooking outdoors in warmer weather. The cozy sunroom is surrounded by windows for natural sunlight. The master bedroom features a walk-in closet and separate access to the main, full bathroom. The second bedroom has ample closet space, perfect for guests. The finished basement includes plenty of space for a family area, exercise, or office space, a FULL bathroom, PLUS crawl space, and storage closets. The 2.5 car garage has convenient shelves and opener. This home sits on a quiet lot with no direct rear neighbors. Enjoy carefree and maintenance-free living in a private gated community. Grand Haven offers: gated entry with security, clubhouse, outdoor pool, indoor pool, exercise facility, tennis, basketball, bocce ball, and many clubs and special interest groups to join. The clubhouse also includes a library, computer lab, card room, paint and pottery room, and a large ballroom. There are also scenic walking paths that winds throughout the community. Welcome Home!
Contingent
$365,000
1590 Benzie Cir, Romeoville, IL 60446
2beds
1,300sqft
Single Family Residence
Built in 2002
-- sqft lot
$-- Zestimate®
$281/sqft
$-- HOA
What's special
Indoor poolOutdoor poolCharming front porchDining room
- --
- on Zillow
- 326
- views
- 29
- saves
Zillow last checked:
Listing updated:
Listed by:
Kathi Boswell 815-274-2091,
Village Realty, Inc.
Source: MRED as distributed by MLS GRID,MLS#: 12745401
Facts & features
Interior
Bedrooms & bathrooms
- Bedrooms: 2
- Bathrooms: 3
- Full bathrooms: 2
- 1/2 bathrooms: 1
Rooms
- Room types: Bonus Room
Primary bedroom
- Features: Flooring (Carpet)
- Level: Main
- Area: 192 Square Feet
- Dimensions: 16X12
Bedroom 2
- Features: Flooring (Carpet)
- Level: Main
- Area: 110 Square Feet
- Dimensions: 11X10
Bonus room
- Features: Flooring (Carpet)
- Level: Basement
- Area: 616 Square Feet
- Dimensions: 28X22
Dining room
- Features: Flooring (Hardwood)
- Level: Main
- Area: 100 Square Feet
- Dimensions: 10X10
Family room
- Features: Flooring (Carpet)
- Level: Basement
- Area: 980 Square Feet
- Dimensions: 35X28
Kitchen
- Features: Flooring (Ceramic Tile)
- Level: Main
- Area: 110 Square Feet
- Dimensions: 11X10
Laundry
- Features: Flooring (Ceramic Tile)
- Level: Main
- Area: 49 Square Feet
- Dimensions: 7X7
Living room
- Features: Flooring (Hardwood)
- Level: Main
- Area: 266 Square Feet
- Dimensions: 19X14
Heating
- Natural Gas, Forced Air
Cooling
- Central Air
Appliances
- Included: Range, Microwave, Dishwasher, Refrigerator, Washer, Dryer
- Laundry: In Unit
Features
- Flooring: Hardwood
- Basement: Finished,Crawl Space,Egress Window,Storage Space,Full
- Number of fireplaces: 1
- Fireplace features: Gas Log, Gas Starter, Living Room
Interior area
- Total structure area: 2,500
- Total interior livable area: 1,300 sqft
- Finished area below ground: 1,000
Property
Parking
- Total spaces: 2
- Parking features: Garage Door Opener, Yes, Garage Owned, Attached, Garage
- Attached garage spaces: 2
- Has uncovered spaces: Yes
Accessibility
- Accessibility features: No Disability Access
Features
- Stories: 1
Lot
- Dimensions: 44x111x78x125
Details
- Parcel number: 1104183040280000
- Special conditions: None
- Other equipment: Ceiling Fan(s), Sump Pump
Construction
Type & style
- Home type: SingleFamily
- Architectural style: Ranch
- Property subtype: Single Family Residence
Materials
- Vinyl Siding, Stone
Condition
- New construction: No
- Year built: 2002
Utilities & green energy
- Sewer: Public Sewer
- Water: Public
Community & HOA
Community
- Features: Clubhouse, Pool, Tennis Court(s), Gated, Sidewalks
- Security: Carbon Monoxide Detector(s)
HOA
- Has HOA: Yes
- Services included: Insurance, Clubhouse, Pool, Lawn Care, Snow Removal
- HOA fee: $332 not applicable
Location
- Region: Romeoville
Financial & listing details
- Price per square foot: $281/sqft
- Tax assessed value: $298,329
- Annual tax amount: $7,444
- Date on market: 9/11/2026
- Ownership: Fee Simple
Estimated market value
Not available
Estimated sales range
Not available
Not available
Price history
| Date | Event | Price |
|---|---|---|
| 4/2/2002 | Sold | $209,000$161/sqft |
Source: Public Record Report a problem | ||
Public tax history
| Year | Property taxes | Tax assessment |
|---|---|---|
| 2024 | $4,213 -5.5% | $99,443 +11.4% |
| 2023 | $4,458 -9.5% | $89,275 +6.2% |
| 2022 | $4,923 -1.2% | $84,100 +6.4% |
| 2021 | $4,982 -1% | $79,034 +3.4% |
| 2020 | $5,032 -0.4% | $76,435 +5.5% |
| 2019 | $5,053 -2.8% | $72,450 +4% |
| 2018 | $5,196 -0.9% | $69,643 +5.9% |
| 2017 | $5,244 +5.3% | $65,744 +6.7% |
| 2016 | $4,982 +6.2% | $61,616 +5.1% |
| 2015 | $4,690 | $58,626 +4% |
| 2014 | $4,690 -1.1% | $56,371 -3% |
| 2013 | $4,742 -7% | $58,114 -11% |
| 2012 | $5,099 +2.3% | $65,296 -6% |
| 2011 | $4,982 +0.1% | $69,463 -8.4% |
| 2010 | $4,978 -1.9% | $75,820 -8% |
| 2009 | $5,076 +0.9% | $82,413 |
| 2008 | $5,032 | $82,413 +3.5% |
| 2007 | -- | $79,588 +4% |
| 2006 | $4,777 +7.8% | $76,526 +9.8% |
| 2005 | $4,433 -2.2% | $69,674 |
| 2004 | $4,534 +0.2% | $69,674 +5.1% |
| 2003 | $4,524 +40.7% | $66,299 +59.2% |
| 2002 | $3,214 | $41,641 |
Find assessor info on the county website
Monthly payment
Est. payment
Payment breakdown
Explore the cost of this home by adjusting the details. Changes won't be saved.Climate risks
Neighborhood: 60446
Nearby schools
Schools provided by the listing agent
- District: 88A
Source: MRED as distributed by MLS GRID. This data may not be complete. We recommend contacting the local school district to confirm school assignments for this home.
Similar homes
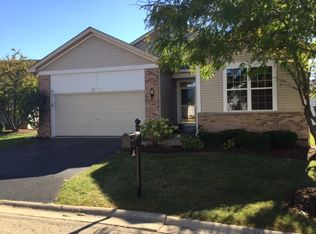
- $325,0002 bd2 ba1.6k sqft1566 Benzie Cir, Romeoville, IL 60446Active
 MLS ID #12763208, Valarie Wharrie, Coldwell Banker Real Estate Group. MRED as distributed by MLS GRID
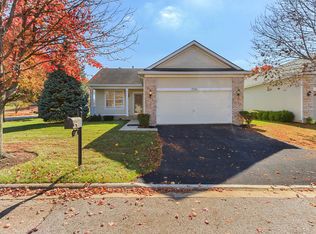
 - $299,9994 bd3 ba1.8k sqft1475 Windflower Ct, Romeoville, IL 60446New
 MLS ID #12769517, Oscar Ochoa, Redfin Corporation. MRED as distributed by MLS GRID
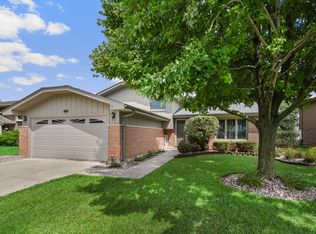
 - $409,8733 bd2 ba1.9k sqft613 Gavin Ave, Romeoville, IL 60446New
 MLS ID #12726963, Thomas Domasik, RE/MAX 10 in the Park. MRED as distributed by MLS GRID
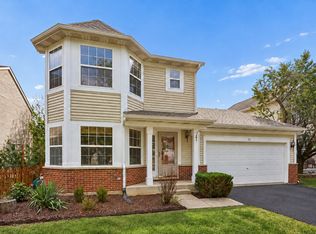
 - $385,0003 bd3 ba1.6k sqft31 Kenilworth Ave, Romeoville, IL 60446Price Change
 MLS ID #12755934, Shelbey Hammond, SRES, Coldwell Banker Real Estate Group. MRED as distributed by MLS GRID
