Skip main navigation
Closed
  • $362,500

    1590 Clarence St, Saint Paul, MN 55106

    5beds
    2baths
    2,080sqft
    Duplex Up and Down
    Built in 1965
    -- sqft lot
    $369,700 Zestimate®
    $174/sqft
    $1,836 Estimated rent

    Home value

    $369,700

    $333,000 - $410,000

    $1,836/mo

    Zestimate® history
    Loading
    Loading...

    Owner options

    List your home for rent

    $1,836/mo

    Rent Zestimate®

    Find your next renter with Zillow Rental Manager. Plus, with online applications, you can quickly screen prospective tenants – for free.

    Learn more

    $1,836/mo

    Rent Zestimate®

    Refinance and save

    $2,320/mo

    Est. payment

    Refinancing to a lower rate could help reduce your monthly payments and save thousands over the life of the loan.

    See today's rates

    $2,320/mo

    Est. payment

    Explore your selling options

    Work with a Zillow partner agent

    Leverage their expertise and Zillow's premium Showcase listings to get your home seen by more buyers.

    Get started

    List with your own agent

    Get your home in front of millions of buyers by listing it on Zillow.

    Learn how to do it

    Sell it yourself

    Take full control of how buyers see your home on Zillow by listing For Sale by Owner (FSBO).

    List your home

    What's special

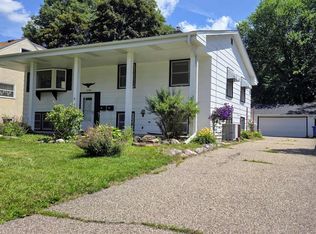
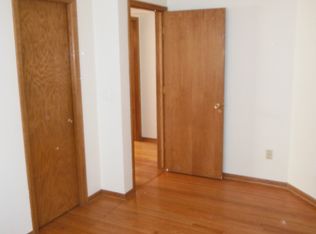
    Wonderful opportunity in St. Paul! This spacious home features 3 bedrooms on the upper level and 2 additional bedrooms on the lower level, offering flexible living space for a variety of needs. The property has only been rented to family in the past and does not currently have a rental license with the City of St. Paul. The lower level has not been used as a rental in quite some time, and the owner has been the sole occupant—no rental rate history is available. Whether you're an investor or looking for a home to make your own, this property is full of potential. Enjoy peace of mind with a newer roof, and take advantage of the convenient location near Lake Phalen and local bus lines. Buyers to verify all requirements with the city regarding rental licensing.

    Zillow last checked:

    Listing updated:

    Listed by:

    Debra Blesi 763-221-5165,

    Exit Realty Nexus

    Bought with:

    Sy Vue

    Empire Realty LLC

    Source: NorthstarMLS as distributed by MLS GRID,MLS#: 6690368MLS Logo

    Facts & features

    Interior

    Bedrooms & bathrooms
    • Bedrooms: 5
    • Bathrooms: 2
    Heating
    • Forced Air
    Appliances
    • Laundry: Common Area, Electric Dryer Hookup, Lower Level, Laundry Room, Sink, Washer Hookup
    Features
    • Basement: Block,Finished
    Interior area
    • Total structure area: 2,080
    • Total interior livable area: 2,080 sqft
    • Finished area above ground: 1,040
    • Finished area below ground: 1,040

    Property

    Parking
    • Total spaces: 2
    • Parking features: Detached Garage, Asphalt, Garage Door Opener, Shared Garage/Stall
    • Garage spaces: 2
    • Has uncovered spaces: Yes
    • Details: Garage Dimensions (24x24), Garage Door Height (7), Garage Door Width (16)
    Accessibility
    • Accessibility features: None
    Features
    • Levels: Multi/Split
    • Patio & porch: Deck
    • Pool features: None
    • Fencing: Partial
    Lot
    • Size: 8,363 Square Feet
    • Dimensions: 60 x 140
    • Features: Near Public Transit, Tree Coverage - Light
    • Topography: Level
    Details
    • Foundation area: 1040
    • Parcel number: 222922220109
    • Zoning description: Residential-Multi-Family

    Construction

    Type & style
    • Home type: MultiFamily
    • Property subtype: Duplex Up and Down
    Materials
    • Block, Frame
    • Roof: Age 8 Years or Less,Asphalt,Pitched
    Condition
    • New construction: No
    • Year built: 1965

    Utilities & green energy

    • Electric: 100 Amp Service, Power Company: Xcel Energy
    • Gas: Natural Gas
    • Sewer: City Sewer/Connected
    • Water: City Water/Connected

    Community & HOA

    Community
    • Subdivision: Mayfields Sub Of L37-38 Pionee
    HOA
    • Amenities included: Laundry
    Location
    • Region: Saint Paul

    Financial & listing details

    • Price per square foot: $174/sqft
    • Tax assessed value: $315,700
    • Annual tax amount: $4,972
    • Date on market: 4/19/2025
    • Cumulative days on market: 6 days

    Price history

    DateEventPrice
    6/9/2025Sold$362,500+0.7%$174/sqft
    Source: NorthstarMLS as distributed by MLS GRID #6690368 Report a problem
    4/29/2025Pending sale$360,000$173/sqft
    Source: NorthstarMLS as distributed by MLS GRID #6690368 Report a problem
    4/23/2025Listed for sale$360,000$173/sqft
    Source: NorthstarMLS as distributed by MLS GRID #6690368 Report a problem

    Public tax history

    YearProperty taxesTax assessment
    2025$5,338 +7.4%$315,700 -0.8%
    2024$4,972 +4.3%$318,400 +3.1%
    2023$4,766 +15.1%$308,700 +5.6%
    2022$4,142 +7.6%$292,400 +18%
    2021$3,848 +19.3%$247,900 +4%
    2020$3,225 +34.7%$238,300 +24.7%
    2019$2,395 $191,100
    2018$2,395 -10.8%$191,100 +15%
    2017$2,686 $166,200
    2016$2,686 +3.1%--
    2015$2,604 +15.5%$152,100
    2014$2,254 -2.8%--
    2013$2,320 -1.4%--
    2012$2,352 -3.8%--
    2011$2,446 --
    2010-- --
    2009$2,318 -20.2%--
    2008$2,906 +13.1%--
    2007$2,570 +15.2%--
    2006$2,230 +22.8%--
    2005$1,816 +2.4%--
    2004$1,774 +9.5%--
    2003$1,620 +15.4%--
    2002$1,404 -12.5%--
    2001$1,604 +23.9%--
    2000$1,294 --
    Find assessor info on the county website

    Neighborhood: Greater Eastside

    Nearby schools

    GreatSchools rating
    Get a cash offer in 3 minutes
    Find out how much your home could sell for in as little as 3 minutes with a no-obligation cash offer.
    Estimated market value
    $369,700
    Get a cash offer in 3 minutes
    Find out how much your home could sell for in as little as 3 minutes with a no-obligation cash offer.
    Estimated market value
    $369,700