Quick close. Title work done. 2nd photo shows paint change. Move in ready. Carpets cleaned - 90-Day Home Warranty - Spacious 4BR w/ 5th optional BR Flex or Bonus Room /3 FULL BATHS - Located in highly sought-after Fields of Northmeade! See preferred lender flyer. ALL appliances 6 months new! LG 5 Door Refrigerator. The main floor King suite features a double tray ceiling, spa-like ensuite bathroom with double vanities, spa tub, separate shower, separate door for toilet area, and large walk-in closet. Bonus 20x20 flex room above garage is perfect for a guest suite, office or 2nd family room. Formal Dining Room with high ceiling and chair rail. Open concept eat-in kitchen with granite countertops, 42” custom cabinets, pantry, SS appliances. Kitchen opens to the backyard with a sliding door to the deck, perfect for entertaining. This brick & vinyl executive home features a Large 2-car garage, vaulted ceilings in the Great Room, an electric fireplace, and large niche above for TV or other. Laundry room & bathroom conveniently located off garage. Newer bamboo flooring, ceiling fans, ample storage, custom features, and tons of driveway parking. Neighborhood has sidewalks, curbs, zoned for Hazelwood Elementary. Seller relocating. Located near Grocery - Publix 2 mi/ 3mi Kroger Marketplace opening Fall 2025, entertainment, Fort Campbell & Tiny Town area of Clarksville.We CAN accept home closing contingencies! Home eligible for PATH down payment assistance. See preferred lender flyer at the end of the photos. It is also in the documents section for your agent. See virtual photos with trim color changed. Buyer's title closing fee waived for preferred title company.
Closed
$360,000
1590 Cobra Ln, Clarksville, TN 37042
4beds
2,586sqft
Single Family Residence, Residential
Built in 2011
8,276 Square Feet Lot
$361,200 Zestimate®
$139/sqft
$2,069 Estimated rent
Home value
$361,200
$343,000 - $379,000
$2,069/mo
Zestimate® history
Owner options
List your home for rent
$2,069/mo
Rent Zestimate®
Find your next renter with Zillow Rental Manager. Plus, with online applications, you can quickly screen prospective tenants – for free.
$2,069/mo
Rent Zestimate®
Refinance and save
$2,123/mo
Est. payment
Refinancing to a lower rate could help reduce your monthly payments and save thousands over the life of the loan.
$2,123/mo
Est. payment
Explore your selling options
Work with a Zillow partner agent
Leverage their expertise and Zillow's premium Showcase listings to get your home seen by more buyers.
Get startedList with your own agent
Get your home in front of millions of buyers by listing it on Zillow.
Learn how to do itSell it yourself
Take full control of how buyers see your home on Zillow by listing For Sale by Owner (FSBO).
List your homeWhat's special
Zillow last checked:
Listing updated:
Listed by:
Christine Kernes 615-425-3600,
Keller Williams Realty
Bought with:
Yolanda Smith, 286094
Benchmark Realty, LLC
Source: RealTracs MLS as distributed by MLS GRID,MLS#: 2913864
Facts & features
Interior
Bedrooms & bathrooms
- Bedrooms: 4
- Bathrooms: 3
- Full bathrooms: 3
- Main level bedrooms: 1
Bedroom 1
- Features: Suite
- Level: Suite
- Area: 238 Square Feet
- Dimensions: 17x14
Bedroom 2
- Features: Extra Large Closet
- Level: Extra Large Closet
- Area: 168 Square Feet
- Dimensions: 12x14
Bedroom 3
- Area: 110 Square Feet
- Dimensions: 11x10
Bedroom 4
- Area: 110 Square Feet
- Dimensions: 11x10
Dining room
- Features: Formal
- Level: Formal
- Area: 132 Square Feet
- Dimensions: 12x11
Kitchen
- Features: Pantry
- Level: Pantry
- Area: 220 Square Feet
- Dimensions: 20x11
Living room
- Features: Great Room
- Level: Great Room
- Area: 272 Square Feet
- Dimensions: 16x17
Other
- Features: Office
- Level: Office
- Area: 49 Square Feet
- Dimensions: 7x7
Recreation room
- Features: Second Floor
- Level: Second Floor
- Area: 400 Square Feet
- Dimensions: 20x20
Heating
- Central
Cooling
- Ceiling Fan(s), Central Air
Appliances
- Included: Electric Range, Dishwasher, Microwave, Refrigerator, Stainless Steel Appliance(s)
- Laundry: Electric Dryer Hookup, Washer Hookup
Features
- Ceiling Fan(s), Entrance Foyer, Extra Closets, High Ceilings, Open Floorplan, Walk-In Closet(s), High Speed Internet
- Flooring: Bamboo, Carpet, Tile
- Basement: None,Crawl Space
- Number of fireplaces: 1
- Fireplace features: Electric, Living Room
Interior area
- Total structure area: 2,586
- Total interior livable area: 2,586 sqft
- Finished area above ground: 2,586
Property
Parking
- Total spaces: 2
- Parking features: Garage Door Opener, Garage Faces Side
- Garage spaces: 2
Features
- Levels: Two
- Stories: 2
- Patio & porch: Deck
- Fencing: Privacy
Lot
- Size: 8,276 Square Feet
- Dimensions: 67
- Features: Level, Private
- Topography: Level,Private
Details
- Parcel number: 063007G C 03500 00003007J
- Special conditions: Standard
Construction
Type & style
- Home type: SingleFamily
- Architectural style: Traditional
- Property subtype: Single Family Residence, Residential
Materials
- Brick, Vinyl Siding
- Roof: Shingle
Condition
- New construction: No
- Year built: 2011
Utilities & green energy
- Sewer: Public Sewer
- Water: Public
- Utilities for property: Water Available
Community & HOA
Community
- Security: Carbon Monoxide Detector(s), Smoke Detector(s)
- Subdivision: Fields Of Northmeade
HOA
- Has HOA: No
- Amenities included: Sidewalks
Location
- Region: Clarksville
Financial & listing details
- Price per square foot: $139/sqft
- Tax assessed value: $367,500
- Annual tax amount: $2,738
- Date on market: 6/20/2025
Price history
| Date | Event | Price |
|---|---|---|
| 11/13/2025 | Sold | $360,000-4.5%$139/sqft |
Source:  RealTracs MLS as distributed by MLS GRID #2913864 Report a problem RealTracs MLS as distributed by MLS GRID #2913864 Report a problem | ||
| 11/6/2025 | Pending sale | $377,000$146/sqft |
Source: RealTracs MLS as distributed by MLS GRID #2913864 Report a problem | ||
| 8/1/2025 | Price change | $377,000-0.5%$146/sqft |
Source: RealTracs MLS as distributed by MLS GRID #2913864 Report a problem | ||
| 7/3/2025 | Price change | $379,000-2.8%$147/sqft |
Source: RealTracs MLS as distributed by MLS GRID #2913864 Report a problem | ||
| 6/20/2025 | Listed for sale | $390,000+21.9%$151/sqft |
Source: RealTracs MLS as distributed by MLS GRID #2913864 Report a problem | ||
| 10/15/2021 | Sold | $320,000$124/sqft |
Source: RealTracs MLS as distributed by MLS GRID #2289946 Report a problem | ||
| 9/14/2021 | Pending sale | $320,000$124/sqft |
Source: RealTracs MLS as distributed by MLS GRID #2289946 Report a problem | ||
| 9/10/2021 | Listed for sale | $320,000+15.9%$124/sqft |
Source: RealTracs MLS as distributed by MLS GRID #2289946 Report a problem | ||
| 10/14/2020 | Sold | $276,000-1.7%$107/sqft |
Source: RealTracs MLS as distributed by MLS GRID #2184017 Report a problem | ||
| 9/11/2020 | Price change | $280,900-1.4%$109/sqft |
Source: MW Real Estate Co. #2184017 Report a problem | ||
| 8/28/2020 | Price change | $284,900+1.8%$110/sqft |
Source: MW Real Estate Co. #2184017 Report a problem | ||
| 7/26/2020 | Price change | $279,900-1.8%$108/sqft |
Source: MW Real Estate Co. #2169740 Report a problem | ||
| 7/15/2020 | Listed for sale | $284,900+8.1%$110/sqft |
Source: MW Real Estate Co. #2169740 Report a problem | ||
| 9/27/2019 | Listing removed | $263,500$102/sqft |
Source: Keller Williams Realty #2051024 Report a problem | ||
| 7/5/2019 | Price change | $263,500-0.9%$102/sqft |
Source: Keller Williams Realty #2051024 Report a problem | ||
| 6/21/2019 | Price change | $266,000+8.6%$103/sqft |
Source: Keller Williams Realty #2051024 Report a problem | ||
| 6/17/2018 | Price change | $244,900+2.1%$95/sqft |
Source: Reliant Realty ERA Powered #1941337 Report a problem | ||
| 5/22/2018 | Listed for sale | $239,900$93/sqft |
Source: Owner Report a problem | ||
| 4/18/2018 | Listing removed | $239,900$93/sqft |
Source: ERA Chappell & Associates Realty & Rental #1875307 Report a problem | ||
| 11/13/2017 | Price change | $239,900+3.2%$93/sqft |
Source: ERA Chappell & Associates Realty & Rental #1875307 Report a problem | ||
| 10/26/2017 | Listed for sale | $232,500+2.1%$90/sqft |
Source: ERA Chappell & Associates Realty & Rental #1875307 Report a problem | ||
| 11/2/2011 | Sold | $227,800$88/sqft |
Source: Public Record Report a problem | ||
Public tax history
| Year | Property taxes | Tax assessment |
|---|---|---|
| 2024 | $2,738 +11.6% | $91,875 +58% |
| 2023 | $2,454 | $58,150 |
| 2022 | $2,454 +41.1% | $58,150 |
| 2021 | $1,739 -26% | $58,150 -0.6% |
| 2020 | $2,350 +0% | $58,475 |
| 2019 | $2,350 | $58,475 +4.3% |
| 2018 | $2,350 +35.8% | $56,075 -0.5% |
| 2017 | $1,731 -28.8% | $56,375 |
| 2016 | $2,430 | $56,375 |
| 2015 | $2,430 +3.7% | $56,375 |
| 2014 | $2,344 -0.1% | $56,375 +5.2% |
| 2013 | $2,346 0% | $53,575 +0% |
| 2011 | $2,347 +659.4% | $53,573 +614.3% |
| 2010 | $309 | $7,500 |
Find assessor info on the county website
Neighborhood: Fields Of Northmeade
Nearby homes
- $260,0003 bd2 ba1.6k sqft1586 Cobra Ln, Clarksville, TN 37042Pending

- $358,7004 bd3 ba2.4k sqft309 Fields Of Northmeade LOT 309, Clarksville, TN 37042Off Market
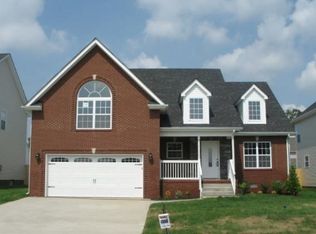
- $309,0003 bd2 ba1.6k sqft1594 Cobra Ln, Clarksville, TN 37042Off Market

- $330,3003 bd3 ba1.9k sqft1582 Cobra Ln, Clarksville, TN 37042Off Market

- $296,4003 bd2 ba1.4k sqft1621 Apache Way, Clarksville, TN 37042Off Market
- $337,0004 bd2 ba2k sqft1625 Apache Way, Clarksville, TN 37042For Sale
- $290,0003 bd2 ba1.4k sqft1633 Apache Way, Clarksville, TN 37042Sold
- $386,8004 bd4 ba2.4k sqft1617 Apache Way, Clarksville, TN 37042Off Market
Nearby schools
GreatSchools rating
- 6/10Hazelwood Elementary SchoolGrades: PK-5Distance: 0.6 mi
- 6/10West Creek Middle SchoolGrades: 6-8Distance: 2 mi
- 5/10West Creek High SchoolGrades: 9-12Distance: 2.2 mi
Schools provided by the listing agent
- Elementary: Hazelwood Elementary
- Middle: West Creek Middle
- High: West Creek High
Source: RealTracs MLS as distributed by MLS GRID. This data may not be complete. We recommend contacting the local school district to confirm school assignments for this home.
Get a cash offer in 3 minutes
Find out how much your home could sell for in as little as 3 minutes with a no-obligation cash offer.
Estimated market value
$361,200
Get a cash offer in 3 minutes
Find out how much your home could sell for in as little as 3 minutes with a no-obligation cash offer.
Estimated market value
$361,200
Nearby cities
Nearby neighborhoods
Nearby zip codes
Other Clarksville Topics
