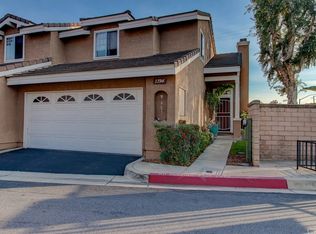
Gated, updated, and move-in ready in one of Upland’s most sought-after communities. This beautifully remodeled home offers an impressive collection of upgrades, including a fully remodeled kitchen with soft-close drawers, recessed lighting, and new flooring that flows seamlessly throughout the living spaces. Both bathrooms have been beautifully renovated with clean, modern finishes, while new windows throughout bring in abundant natural light and enhance the home’s fresh, updated feel. The two-car attached garage provides additional storage and everyday convenience. Step outside to a generous, well-proportioned back patio offering plenty of space for outdoor dining, entertaining, relaxing, or enjoying the Southern California weather. Located within a gated community and conveniently situated near the 210 and 10 freeways, Old Town Upland, shopping, dining, and the foothills, this beautifully updated home combines modern improvements, outdoor space, and a convenient Upland location. Move-in ready and thoughtfully updated throughout, this is a wonderful opportunity to enjoy a remodeled home in an established gated community. Schedule your private showing today.
For sale
Listed by: KELLER WILLIAMS REALTY COLLEGE PARK • Brenda Geraci • Contact: 909-917-1473
Price cut: $10K (8/25)
$529,900
1590 Corte Santana, Upland, CA 91786
3beds
1,245sqft
Condominium
Built in 1988
-- sqft lot
$529,900 Zestimate®
$426/sqft
$385/mo HOA
What's special
- 101 days
- 802
- 38
Zillow last checked:
Listing updated:
Listed by:
Brenda Geraci DRE #01373612 909-917-1473,
KELLER WILLIAMS REALTY COLLEGE PARK
Source: CRMLS,MLS#: CV26185223 Originating MLS: California Regional MLS
Originating MLS: California Regional MLSFacts & features
Interior
Bedrooms & bathrooms
- Bedrooms: 3
- Bathrooms: 3
- Full bathrooms: 2
- 1/2 bathrooms: 1
- Main level bathrooms: 1
Rooms
- Room types: Bedroom, Entry/Foyer, Living Room, Primary Bathroom, Primary Bedroom, Other
Bedroom
- Features: All Bedrooms Up
Bathroom
- Features: Bathtub, Remodeled, Upgraded, Walk-In Shower
Kitchen
- Features: Quartz Counters, Remodeled, Self-closing Cabinet Doors, Self-closing Drawers, Updated Kitchen
Other
- Features: Walk-In Closet(s)
Heating
- Central
Cooling
- Central Air
Appliances
- Included: Dishwasher, Disposal, Gas Range
- Laundry: In Garage
Features
- Open Floorplan, Quartz Counters, Recessed Lighting, All Bedrooms Up, Walk-In Closet(s)
- Flooring: Carpet, Laminate
- Has fireplace: No
- Fireplace features: None
- Common walls with other units/homes: No Common Walls
Interior area
- Total interior livable area: 1,245 sqft
Property
Parking
- Total spaces: 2
- Parking features: Garage - Attached
- Attached garage spaces: 2
Features
- Levels: Two
- Stories: 2
- Entry location: Ground
- Pool features: Association
- Has view: Yes
- View description: Neighborhood
Lot
- Size: 1,245 Square Feet
Details
- Parcel number: 1007482490000
- Special conditions: Standard
Construction
Type & style
- Home type: Condo
- Architectural style: Traditional
- Property subtype: Condominium
Condition
- Turnkey
- New construction: No
- Year built: 1988
Utilities & green energy
- Sewer: Public Sewer
- Water: Public
- Utilities for property: Sewer Connected
Community & HOA
Community
- Features: Suburban, Gated
- Security: Gated Community, Smoke Detector(s)
HOA
- Has HOA: Yes
- Amenities included: Maintenance Front Yard, Pool
- HOA fee: $385 monthly
- HOA name: Upland Palms Community
- HOA phone: 909-923-2924
Location
- Region: Upland
Financial & listing details
- Price per square foot: $426/sqft
- Tax assessed value: $190,872
- Date on market: 8/25/2026
- Cumulative days on market: 101 days
- Listing terms: Cash,Cal Vet Loan,FHA
Estimated market value
$529,900
$503,000 - $556,000
$2,970/mo
Price history
| Date | Event | Price |
|---|---|---|
| 8/25/2026 | Price change | $529,900-1.9%$426/sqft |
Source:  CRMLS #CV26185223 Report a problem CRMLS #CV26185223 Report a problem | ||
| 8/9/2026 | Price change | $539,900-7.7%$434/sqft |
Source: My State MLS #11791294 Report a problem | ||
| 5/27/2026 | Listed for sale | $585,000$470/sqft |
Source: My State MLS #11791294 Report a problem | ||
Public tax history
| Year | Property taxes | Tax assessment |
|---|---|---|
| 2026 | -- | $190,872 +2% |
| 2025 | $2,133 +3.3% | $187,130 +2% |
| 2024 | $2,064 +1.7% | $183,461 +2% |
| 2023 | $2,030 +2.3% | $179,863 +2% |
| 2022 | $1,984 +0.3% | $176,336 +2% |
| 2021 | $1,977 +2.8% | $172,878 +1% |
| 2020 | $1,923 +0.4% | $171,106 +2% |
| 2019 | $1,916 | $167,751 +2% |
| 2018 | -- | $164,461 +2% |
| 2017 | $1,815 | $161,236 +2% |
| 2016 | $1,815 +10.8% | $158,074 +1.5% |
| 2015 | $1,638 +2.4% | $155,699 +2% |
| 2014 | $1,600 | $152,649 +0.5% |
| 2013 | -- | $151,959 +2% |
| 2012 | -- | $148,980 +2% |
| 2011 | -- | $146,058 +0.8% |
| 2010 | -- | $144,966 -0.2% |
| 2009 | -- | $145,310 +2% |
| 2008 | -- | $142,460 +2% |
| 2007 | -- | $139,666 +20.2% |
| 2006 | -- | $116,226 +2% |
| 2005 | -- | $113,947 +2% |
| 2004 | -- | $111,713 +1.9% |
| 2003 | -- | $109,666 +2% |
| 2002 | -- | $107,515 +2% |
| 2001 | -- | $105,407 +2% |
| 2000 | -- | $103,340 |
Find assessor info on the county website
Monthly payment
Est. payment
Payment breakdown
Explore the cost of this home by adjusting the details. Changes won't be saved.Climate risks
Neighborhood: 91786
Nearby schools
Schools provided by the listing agent
- Elementary: Cabrillo
- Middle: Upland
- High: Upland
Source: CRMLS. This data may not be complete. We recommend contacting the local school district to confirm school assignments for this home.

Similar homes
- $525,0002 bd2 ba1.3k sqft1156 Mountain Gate Rd, Upland, CA 91786For Sale
 MLS ID #IV26132696, JEREMY DEVINE, DEVINE REALTY GROUP, INC.. CRMLS
 - $544,0002 bd2 ba1.3k sqft1182 Mountain Gate Rd, Upland, CA 91786For Sale
 MLS ID #CV26136393, Cheri Verlingo, BERKSHIRE HATH HM SVCS CA PROP. CRMLS
 - $485,9003 bd3 ba1.4k sqft910 N Redding Way, Upland, CA 91786For Sale
 MLS ID #IV26119798, RON BLASCO, Price Real Estate Group, Inc. CRMLS
 - $500,0003 bd3 ba1.2k sqft4956 Willow Unit E, Montclair, CA 91763For Sale
 MLS ID #PW26127207, Jucevi Virtudes, LPT Realty, Inc. CRMLS
Local buyer's agents are ready to help
