Welcome to 1590 Edinburgh Dr, where comfort, convenience, and modern charm come together! This inviting 3-bedroom, 2-bath home offers 1,428 sq. ft. of thoughtfully designed living space in Morningside Estates. Enjoy a bright eat-in kitchen with granite countertops, glass cooktop, pantry, built-ins, and plenty of room to gather. The open feel continues with a beautiful cathedral ceiling, while walk-in closets and ample storage add everyday convenience. Step outside to a covered patio and professionally landscaped front yard, perfect for enjoying the outdoors. Ideally located near schools, shopping, and paved walking and biking trails, this home puts convenience right at your doorstep. Come see all this charming Morningside Estates home has to offer!
For sale
Price cut: $5K (11/6)
$245,000
1590 Edinburgh Dr, Centerton, AR 72719
3beds
1,428sqft
Single Family Residence
Built in 2020
7,405 Square Feet Lot
$244,700 Zestimate®
$172/sqft
$10/mo HOA
What's special
Ample storageWalk-in closetsCovered patioBright eat-in kitchenBeautiful cathedral ceilingGranite countertopsProfessionally landscaped front yard
- 64 days
- 602
- 96
Zillow last checked:
Listing updated:
Listed by:
Curtis Realty Group 479-777-4774,
Keller Williams Market Pro Realty - Rogers Branch 479-718-2800
Source: ArkansasOne MLS,MLS#: 1361277 Originating MLS: Northwest Arkansas Board of REALTORS MLS
Facts & features
Interior
Bedrooms & bathrooms
- Bedrooms: 3
- Bathrooms: 2
- Full bathrooms: 2
Heating
- Central, Electric
Cooling
- Electric
Appliances
- Included: Counter Top, Dishwasher, Electric Oven, Electric Range, Electric Water Heater, Disposal, Microwave Hood Fan, Microwave, Smooth Cooktop, Plumbed For Ice Maker
- Laundry: Washer Hookup, Dryer Hookup
Features
- Built-in Features, Ceiling Fan(s), Cathedral Ceiling(s), Eat-in Kitchen, Pantry, Walk-In Closet(s)
- Flooring: Carpet, Laminate, Simulated Wood
- Has basement: No
- Has fireplace: No
Interior area
- Total structure area: 1,428
- Total interior livable area: 1,428 sqft
Video & virtual tour
Property
Parking
- Total spaces: 2
- Parking features: Attached, Garage, Garage Door Opener
- Has attached garage: Yes
- Covered spaces: 2
Features
- Levels: One
- Stories: 1
- Patio & porch: Covered
- Exterior features: Concrete Driveway
- Fencing: None
- Waterfront features: None
Lot
- Size: 7,405 Square Feet
Details
- Additional structures: None
- Parcel number: 0605798000
- Special conditions: None
Construction
Type & style
- Home type: SingleFamily
- Property subtype: Single Family Residence
Materials
- Brick, Vinyl Siding
- Foundation: Slab
- Roof: Architectural,Shingle
Condition
- New construction: No
- Year built: 2020
Utilities & green energy
- Water: Public
- Utilities for property: Electricity Available, Water Available
Community & HOA
Community
- Features: Biking, Curbs, Near Schools, Shopping, Trails/Paths
- Security: Smoke Detector(s)
- Subdivision: Morningside Estates Ph 2 Centerton
HOA
- Services included: Maintenance Structure
- HOA fee: $125 annually
Location
- Region: Centerton
Financial & listing details
- Price per square foot: $172/sqft
- Tax assessed value: $269,080
- Annual tax amount: $2,620
- Date on market: 9/4/2026
- Cumulative days on market: 65 days
- Road surface type: Paved
Estimated market value
$244,700
$232,000 - $257,000
$1,606/mo
Price history
| Date | Event | Price |
|---|---|---|
| 11/6/2026 | Price change | $245,000-2%$172/sqft |
Source:  ArkansasOne MLS #1361277 Report a problem | ||
| 10/23/2026 | Price change | $250,000-4.6%$175/sqft |
Source: ArkansasOne MLS #1361277 Report a problem | ||
| 10/9/2026 | Price change | $262,000-2.6%$183/sqft |
Source: ArkansasOne MLS #1361277 Report a problem | ||
| 9/23/2026 | Price change | $269,000-2.2%$188/sqft |
Source: ArkansasOne MLS #1361277 Report a problem | ||
| 9/5/2026 | Listed for sale | $275,000+25%$193/sqft |
Source: ArkansasOne MLS #1361277 Report a problem | ||
| 6/11/2024 | Listing removed | -- |
Source: Zillow Rentals Report a problem | ||
| 6/6/2024 | Listed for rent | $1,660-0.9%$1/sqft |
Source: Zillow Rentals Report a problem | ||
| 5/21/2024 | Listing removed | -- |
Source: Zillow Rentals Report a problem | ||
| 4/29/2024 | Listed for rent | $1,675+8.1%$1/sqft |
Source: Zillow Rentals Report a problem | ||
| 7/16/2022 | Listing removed | -- |
Source: Zillow Rental Network Premium Report a problem | ||
| 7/9/2022 | Listed for rent | $1,550$1/sqft |
Source: Zillow Rental Network Premium Report a problem | ||
| 3/23/2022 | Sold | $220,000+27.1%$154/sqft |
Source: Public Record Report a problem | ||
| 2/26/2020 | Sold | $173,024+0.9%$121/sqft |
Source: Public Record Report a problem | ||
| 1/11/2020 | Listed for sale | $171,524$120/sqft |
Source: Rausch Coleman Realty Group, LLC #1136913 Report a problem | ||
Public tax history
| Year | Property taxes | Tax assessment |
|---|---|---|
| 2025 | $2,620 +10.6% | $42,320 +9.1% |
| 2024 | $2,369 +6.5% | $38,790 +10% |
| 2023 | $2,225 +20.3% | $35,260 |
| 2022 | $1,850 +0.8% | $35,260 |
| 2021 | $1,835 -3.9% | $35,260 +17.4% |
| 2020 | $1,910 | $30,030 |
| 2019 | -- | -- |
Find assessor info on the county website
Monthly payment
Est. payment
Payment breakdown
Explore the cost of this home by adjusting the details. Changes won't be saved.Climate risks
Neighborhood: 72719
Nearby schools
Schools provided by the listing agent
- District: Bentonville
Source: ArkansasOne MLS. This data may not be complete. We recommend contacting the local school district to confirm school assignments for this home.

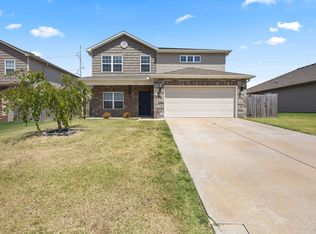
Similar homes
- $265,0003 bd2 ba1.3k sqft1016 Applewood Cir, Centerton, AR 72719For Sale
 MLS ID #1364819, Ka Kue, Viridian Real Estate. ArkansasOne MLS
- $265,0003 bd2 ba1.4k sqft1030 Meadowridge Dr, Centerton, AR 72719For Sale
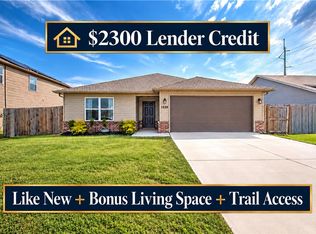 MLS ID #1363592, Emily O'Rourke, Keller Williams Market Pro Realty Branch Office. ArkansasOne MLS
- $260,0003 bd2 ba1.5k sqft1100 Pebble Pass, Centerton, AR 72719For Sale
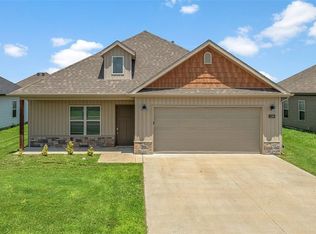 MLS ID #1352005, Curtis Realty Group, Keller Williams Market Pro Realty - Rogers Branch. ArkansasOne MLS
- $279,0003 bd2 ba1.7k sqft1031 Pebble Pass, Centerton, AR 72719For Sale
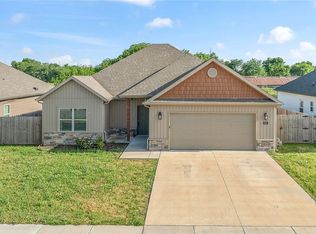 MLS ID #1348109, Curtis Realty Group, Keller Williams Market Pro Realty - Rogers Branch. ArkansasOne MLS
