Perfection! As soon as you walk in you will know it's your new home. Bright and open split floor plan. Beautiful granite counters, updated ss appliances,breakfast bar, continuous tile throughout even the screened in porch and meticulously well maintained. The furnishings finish off how special this home is and you get to keep them. You just need to move in! Close to the beaches, boating, fishing, restaurants, shopping, theatres, museums and the Brevard Zoo.
For sale
$365,000
1590 Emerson Ln, Sebastian, FL 32958
3beds
1,658sqft
Single Family Residence
Built in 2004
10,000 Square Feet Lot
$-- Zestimate®
$220/sqft
$-- HOA
What's special
Breakfast barBeautiful granite countersScreened in porchContinuous tile throughout
- 1 day
- 485
- 49
Likely to sell faster than
Zillow last checked:
Listing updated:
Listed by:
Sherri Gaffney 772-589-3054,
RE/MAX Crown Realty
Source: Realtor Association of Indian River County,MLS#: 300068 Originating MLS: Indian River
Originating MLS: Indian RiverFacts & features
Interior
Bedrooms & bathrooms
- Bedrooms: 3
- Bathrooms: 2
- Full bathrooms: 2
Bedroom
- Dimensions: 12X14
Bedroom
- Dimensions: 10X12
Bedroom
- Dimensions: 11X12
Dining room
- Dimensions: 10X12
Family room
- Dimensions: 19X11
Kitchen
- Dimensions: 11X11
Living room
- Dimensions: 19X13
Porch
- Dimensions: 12X14
Heating
- Central, Electric
Cooling
- Central Air, Electric
Appliances
- Included: Dryer, Dishwasher, Microwave, Range, Refrigerator, Washer
- Laundry: Laundry Room
Features
- Attic, High Ceilings, Pull Down Attic Stairs, Split Bedrooms, Vaulted Ceiling(s), Walk-In Closet(s)
- Flooring: Tile
- Doors: Sliding Doors
- Windows: Single Hung, Window Treatments
- Attic: Pull Down Stairs
- Has fireplace: No
Interior area
- Total interior livable area: 1,658 sqft
Property
Parking
- Total spaces: 2
- Parking features: Garage
- Garage spaces: 2
Features
- Levels: One
- Stories: 1
- Patio & porch: Patio, Screened
- Pool features: None
- Has view: Yes
- View description: Other
- Waterfront features: None
Lot
- Size: 10,000 Square Feet
- Dimensions: 80 x 125
- Features: Few Trees, < 1/4 Acre
Details
- Parcel number: 31382500001296000011.0
- Zoning: ,
- Zoning description: Residential
Construction
Type & style
- Home type: SingleFamily
- Architectural style: One Story
- Property subtype: Single Family Residence
Materials
- Block, Concrete
- Roof: Shingle
Condition
- New construction: No
- Year built: 2004
Utilities & green energy
- Sewer: Septic Tank
- Water: Public
Community & HOA
Community
- Features: None, Other
- Security: Smoke Detector(s)
- Subdivision: Sebastian Highlands
HOA
- HOA name: NONE
Location
- Region: Sebastian
Financial & listing details
- Price per square foot: $220/sqft
- Tax assessed value: $304,955
- Annual tax amount: $5,624
- Date on market: 9/20/2026
- Listing terms: Cash,FHA,New Loan,VA Loan
- Ownership: Single Family/Other
Estimated market value
Not available
Estimated sales range
Not available
Not available
Price history
| Date | Event | Price |
|---|---|---|
| 9/20/2026 | Listed for sale | $365,000+114.8%$220/sqft |
Source:  Realtor Association of Indian River County #300068 Report a problem Realtor Association of Indian River County #300068 Report a problem | ||
| 3/25/2004 | Sold | $169,900+1377.4%$102/sqft |
Source: Public Record Report a problem | ||
| 2/4/2003 | Sold | $11,500$7/sqft |
Source: Public Record Report a problem | ||
Public tax history
| Year | Property taxes | Tax assessment |
|---|---|---|
| 2025 | $5,624 +8.1% | $304,955 +0.7% |
| 2024 | $5,201 +14.1% | $302,814 +3.6% |
| 2023 | $4,560 +13.3% | $292,294 +17% |
| 2022 | $4,025 +9.2% | $249,803 +19.9% |
| 2021 | $3,685 +11.6% | $208,289 +14.7% |
| 2020 | $3,303 | $181,569 -7.5% |
| 2019 | $3,303 -4.7% | $196,292 +0.1% |
| 2018 | $3,465 +11.8% | $196,123 +10.6% |
| 2017 | $3,100 | $177,260 +18.3% |
| 2016 | $3,100 +9.4% | $149,850 +13.6% |
| 2015 | $2,833 +6.7% | $131,890 +15% |
| 2014 | $2,656 | $114,660 +10.5% |
| 2013 | -- | $103,810 -1.2% |
| 2012 | $2,055 -5.4% | $105,120 -7.7% |
| 2011 | $2,172 -7% | $113,910 -7% |
| 2010 | $2,335 -1.7% | $122,530 -5.2% |
| 2009 | $2,376 -10.9% | $129,220 -15% |
| 2008 | $2,668 -11.1% | $151,960 -10.5% |
| 2007 | $3,001 | $169,760 -8.9% |
| 2006 | -- | $186,410 +996.5% |
| 2005 | -- | $17,000 |
| 2004 | -- | $17,000 +108.3% |
| 2003 | -- | $8,160 +20% |
| 2002 | $179 -0.9% | $6,800 |
| 2001 | $181 +15.8% | $6,800 |
| 2000 | $156 | $6,800 |
Find assessor info on the county website
Monthly payment
Est. payment
Payment breakdown
Explore the cost of this home by adjusting the details. Changes won't be saved.Climate risks
Neighborhood: 32958

Similar homes
- $350,0003 bd2 ba1.9k sqft462 Carnival Ter, Sebastian, FL 32958For Sale
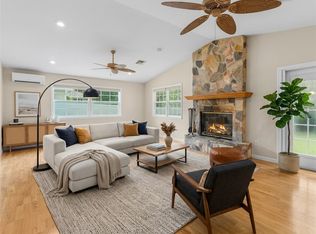 MLS ID #299853, Candy Earlywine, Dale Sorensen Real Estate Inc.. Realtor Association of Indian River County
 - $335,0004 bd2 ba1.9k sqft183 Stony Point Dr, Sebastian, FL 32958For Sale
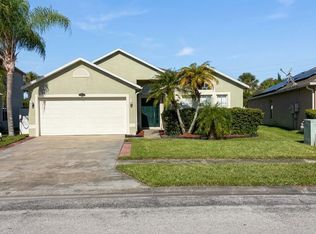 MLS ID #1088059, Mark Spencer. Space Coast AOR
 - $370,0004 bd2 ba1.7k sqft232 Midvale Ter, Sebastian, FL 32958For Sale
 MLS ID #299444, Brad Kuskin, Compass Florida, LLC. Realtor Association of Indian River County
 - $445,0003 bd2 ba1.8k sqft(Undisclosed Address), Sebastian, FL 32958For Sale
 MLS ID #299947, Tripp Hernandez, Dale Sorensen Real Estate Inc.. Realtor Association of Indian River County
 - $399,0004 bd2 ba1.9k sqft151 PORT ROYAL Court, Sebastian, FL 32958For Sale
 MLS ID #B26077386, Eric M Attio, LoKation. BeachesMLS
 - $317,0003 bd2 ba1.4k sqft1545 Barber Street, Sebastian, FL 32958For SaleMLS ID #B26005132, Joseph Walsh, Coldwell Banker Paradise. BeachesMLS
- $299,0003 bd2 ba1.4k sqft873 LANCE Street, Sebastian, FL 32958For SaleMLS ID #B26077830, Alexander Castro, EXP Realty LLC. BeachesMLS
- $410,0003 bd2 ba1.8k sqft179 Filbert Street, Sebastian, FL 32958For SaleMLS ID #B26035076, Francesca M Alger, Coldwell Banker Paradise. BeachesMLS
- $259,8992 bd2 ba968 sqft366 BAYHARBOR Terrace, Sebastian, FL 32958For SaleMLS ID #B26078838, Cristy L Howard, Real Estate of Florida. BeachesMLS
