Skip main navigation
Sold for $1,075,000
  • Listing Provided by: RE/MAX Integrity
    Bought with: Epique Realty
    $1,075,000

    1590 Frazier St, Camarillo, CA 93012

    4beds
    2,597sqft
    Single Family Residence
    Built in 1979
    6,969 Square Feet Lot
    $1,084,100 Zestimate®
    $414/sqft
    $5,029 Estimated rent

    Home value

    $1,084,100

    $987,000 - $1.19M

    $5,029/mo

    Zestimate® history
    Loading
    Loading...

    Owner options

    List your home for rent

    $5,029/mo

    Rent Zestimate®

    Find your next renter with Zillow Rental Manager. Plus, with online applications, you can quickly screen prospective tenants – for free.

    Learn more

    $5,029/mo

    Rent Zestimate®

    Refinance and save

    $6,773/mo

    Est. payment

    Refinancing to a lower rate could help reduce your monthly payments and save thousands over the life of the loan.

    See today's rates

    $6,773/mo

    Est. payment

    Explore your selling options

    Work with a Zillow partner agent

    Leverage their expertise and Zillow's premium Showcase listings to get your home seen by more buyers.

    Get started

    List with your own agent

    Get your home in front of millions of buyers by listing it on Zillow.

    Learn how to do it

    Sell it yourself

    Take full control of how buyers see your home on Zillow by listing For Sale by Owner (FSBO).

    List your home

    What's special

    Manicured yardLuxuriously remodeled primary bedroomLarge windowsHigh ceilingsCustom storageJacuzzi tubBubbling spa outdoors
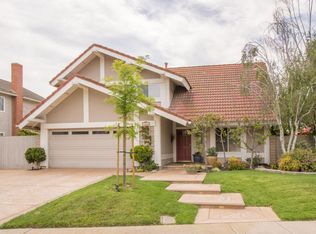
    Charm, unique features, and modern convenience define this 4 bedroom, 2 1/2 bath immaculate home in desirable Mission Oaks. As you step inside, be greeted by high ceilings, and beautifully expanded living room and dining space, remodeled in 1997 with permits. Window seats and large windows flood light into this 2,597 square foot home. Enjoy two cozy fireplaces, kitchen with pull outs, and adjacent spacious breakfast and den areas. Indoor laundry includes a utility sink and access to a manicured yard. When not relaxing in the bubbling spa outdoors, enjoy a covered patio with ceiling fans, lights, and surrounding garden areas. A curved stairway leads to the luxuriously remodeled primary bedroom with jacuzzi tub, double sink vanity, balcony, and custom storage, including a built-in safe. Three more spacious bedrooms and a full bath with double vanity complete the second floor. The two car garage with additional storage has outside access. Exceptional maintenance on this well loved home is apparent. Additionally, the home is equipped with solar panels. Also included are the garden shed, the Tuff Shed, The TV upstairs, as well as a Ring system and home alarm. To top it off, the home is conveniently located close to award winning schools, shopping plaza, parks, and dining.

    Zillow last checked:

    Listing updated:

    Listing Provided by:

    Patty McLoughlin DRE #01752441 805-444-4325,

    RE/MAX Integrity,

    Al Limon DRE #00918596 805-901-3640,

    RE/MAX Integrity

    Bought with:

    Mike Robb, DRE #02121498

    Epique Realty

    Source: CRMLS,MLS#: V1-27248MLS LogoOriginating MLS: California Regional MLS (Ventura & Pasadena-Foothills AORs)

    Facts & features

    Interior

    Bedrooms & bathrooms
    • Bedrooms: 4
    • Bathrooms: 3
    • Full bathrooms: 2
    • 1/2 bathrooms: 1
    • Main level bathrooms: 1
    Bedroom
    • Features: All Bedrooms Up
    Bathroom
    • Features: Bathtub, Dual Sinks, Enclosed Toilet, Jetted Tub, Low Flow Plumbing Fixtures, Linen Closet, Remodeled, Soaking Tub, Separate Shower, Tile Counters
    Kitchen
    • Features: Kitchen/Family Room Combo, Pots & Pan Drawers, Remodeled, Tile Counters, Updated Kitchen
    Heating
    • Central, Forced Air
    Cooling
    • Central Air
    Appliances
    • Included: Dishwasher, Gas Oven, Gas Range, Gas Water Heater, Hot Water Circulator, Microwave, Refrigerator, Range Hood
    • Laundry: Washer Hookup, Electric Dryer Hookup, Gas Dryer Hookup, Inside, Laundry Room
    Features
    • Breakfast Bar, Block Walls, Ceiling Fan(s), Ceramic Counters, Crown Molding, Cathedral Ceiling(s), Separate/Formal Dining Room, Pull Down Attic Stairs, Recessed Lighting, Storage, Bar, All Bedrooms Up
    • Flooring: Carpet, Tile, Wood
    • Doors: Panel Doors
    • Windows: Drapes, Garden Window(s), Shutters
    • Has fireplace: Yes
    • Fireplace features: Den, Gas Starter, Living Room
    • Common walls with other units/homes: No Common Walls
    Interior area
    • Total interior livable area: 2,597 sqft

    Property

    Parking
    • Total spaces: 2
    • Parking features: Concrete, Direct Access, Door-Single, Driveway, Garage Faces Front, Garage, Garage Door Opener, Storage
    • Attached garage spaces: 2
    Features
    • Levels: Two
    • Stories: 2
    • Patio & porch: Concrete, Covered, Deck, Front Porch, Open, Patio, Balcony
    • Exterior features: Balcony
    • Pool features: None
    • Has spa: Yes
    • Spa features: Above Ground, Heated, In Ground, Solar Heat
    • Fencing: Block,Wood
    • Has view: Yes
    • View description: None
    Lot
    • Size: 6,969 sqft
    • Features: Back Yard, Corner Lot, Front Yard, Sprinklers In Rear, Sprinklers In Front, Landscaped
    Details
    • Additional structures: Shed(s)
    • Parcel number: 1710146055
    • Special conditions: Trust

    Construction

    Type & style
    • Home type: SingleFamily
    • Architectural style: Contemporary
    • Property subtype: Single Family Residence
    Materials
    • Stucco
    • Foundation: Slab
    • Roof: Tile
    Condition
    • Additions/Alterations,Building Permit,Updated/Remodeled
    • Year built: 1979

    Utilities & green energy

    • Sewer: Public Sewer
    • Water: Public
    • Utilities for property: Cable Available, Electricity Connected, Natural Gas Available, Natural Gas Connected, Sewer Connected, Underground Utilities, Water Available, Water Connected

    Community & neighborhood

    Security
    • Security features: Prewired, Security System, Carbon Monoxide Detector(s), Smoke Detector(s)
    Community
    • Community features: Curbs, Dog Park, Hiking, Park, Storm Drain(s), Street Lights, Sidewalks
    Location
    • Region: Camarillo

    Other

    Other facts
    • Listing terms: Cash,Cash to Existing Loan,Cash to New Loan,Conventional,Trust Conveyance,Trust Deed
    • Road surface type: Paved

    Price history

    DateEventPrice
    9/2/2025Sold$1,075,000$414/sqft
    Source: CRMLS #V1-27248 Report a problem
    8/4/2025Pending sale$1,075,000$414/sqft
    Source: CRMLS #V1-27248 Report a problem
    7/17/2025Contingent$1,075,000$414/sqft
    Source: CRMLS #V1-27248 Report a problem
    7/8/2025Price change$1,075,000-4.4%$414/sqft
    Source: CRMLS #V1-27248 Report a problem
    6/17/2025Price change$1,125,000-2.1%$433/sqft
    Source: CRMLS #V1-27248 Report a problem
    4/25/2025Price change$1,149,000-3.8%$442/sqft
    Source: CRMLS #V1-27248 Report a problem
    4/1/2025Price change$1,195,000-2.4%$460/sqft
    Source: CRMLS #V1-27248 Report a problem
    1/9/2025Listed for sale$1,225,000$472/sqft
    Source: CRMLS #V1-27248 Report a problem

    Public tax history

    YearProperty taxesTax assessment
    2025$4,205 +5.8%$378,399 +2%
    2024$3,973 $370,980 +2%
    2023$3,973 +0.3%$363,706 +2%
    2022$3,959 +3.7%$356,575 +2%
    2021$3,817 +0.4%$349,584 +1%
    2020$3,802 +0.5%$346,001 +2%
    2019$3,783 +1.9%$339,218 +2%
    2018$3,712 +6.3%$332,567 +2%
    2017$3,494 +2.5%$326,047 +2%
    2016$3,409 +1.1%$319,655 +1.5%
    2015$3,373 +2.4%$314,856 +2%
    2014$3,294 $308,690 +0.5%
    2013-- $307,297 +2%
    2012-- $301,273 +2%
    2011-- $295,367 +0.5%
    2009-- $293,859 +4%
    2007-- $282,450 +2%
    2006-- $276,913 +2%
    2005-- $271,484 +3.9%
    2003-- $261,285 +2%
    2002-- $256,162 +2%
    2001$2,713 +1.6%$251,140 +2%
    2000$2,669 $246,216

    Find assessor info on the county website

    Neighborhood: 93012

    Nearby schools

    GreatSchools rating
    Schools provided by the listing agent
    • High: Adolfo Camarillo Hig

    Source: CRMLS. This data may not be complete. We recommend contacting the local school district to confirm school assignments for this home.

    Get a cash offer in 3 minutes
    Find out how much your home could sell for in as little as 3 minutes with a no-obligation cash offer.
    Estimated market value
    $1,084,100
    Get a cash offer in 3 minutes
    Find out how much your home could sell for in as little as 3 minutes with a no-obligation cash offer.
    Estimated market value
    $1,084,100